
Lisa Ogden
Coldwell Banker Select
(918) 398-8201
11 Total Sales
1 in Jenks
$239,000 Price
Estimated Value: $460,127
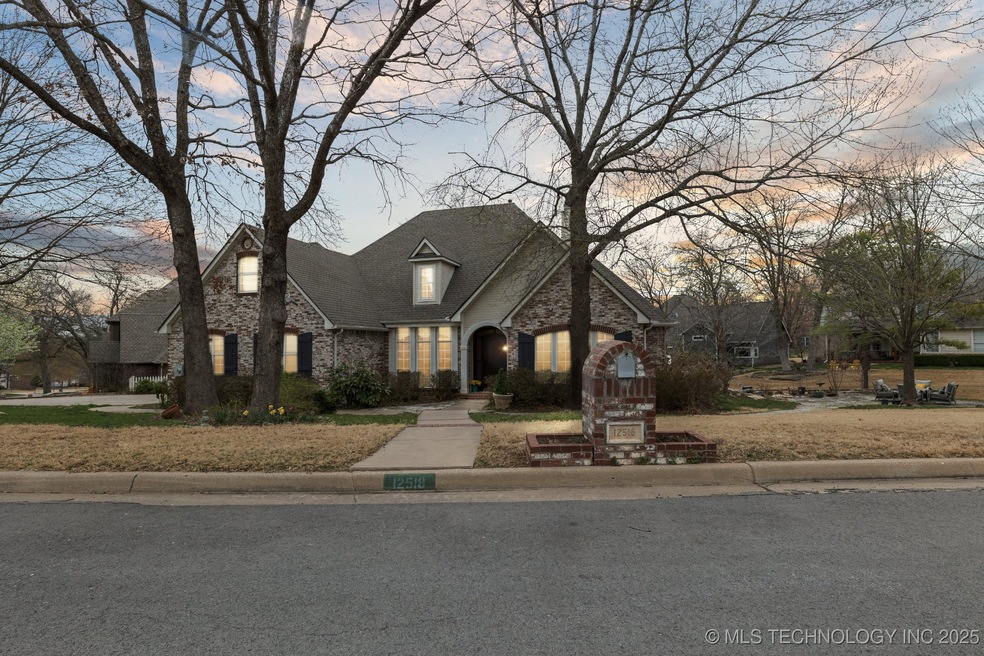
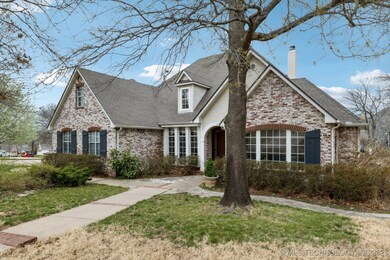
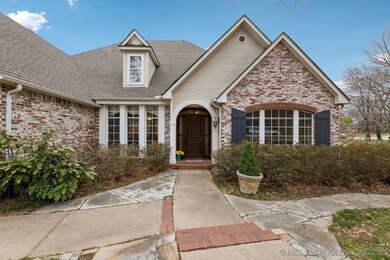
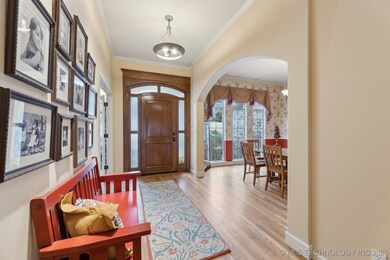
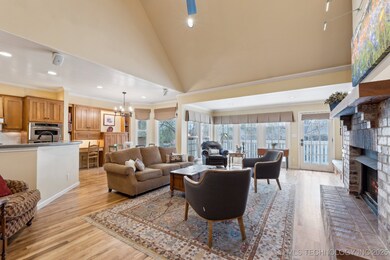
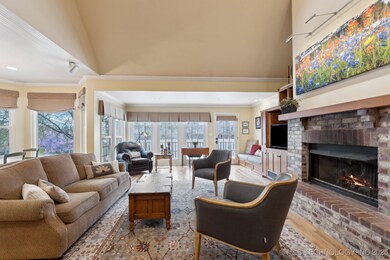
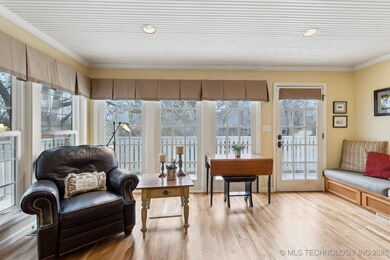
Rare find - 4 bedroom & 3 full bath & 1/2 bath in Country Lake Estates. Tucked away on the inside of the neighborhood featuring a picturesque deck overlooking beautiful landscaping. Private fountain/garden out front for peaceful evenings and plenty of space for entertaining. Home features two bedrooms down, 2 up and a game room. Wood floors, vaulted ceiling in office, formal dining room & open kitchen concept. Gas range and pantry - Corian countertops. Laundry room complete with sink and exterior door. Very spacious and beautiful home - New Roof, 2 HVAC and 1 WH. Sellers leaving refrigerator and W/D. Neighborhood features 7 acre lake, park with playground & walking trails. Jenks Schools, Close to highways, dining, & shopping. Don't miss seeing this home today!
Last Agent to Sell the Property
Coldwell Banker Select License #181779 Listed on: 03/21/2025
Last Buyer's Agent
Mac McIntire
C&C Referral Services LLC License #158156
We collect this data history from publicly available records. To have your information removed, we recommend requesting removal directly through your county’s website.
Lisa Ogden
Coldwell Banker Select
(918) 398-8201
11 Total Sales
1 in Jenks
$239,000 Price
Liliana Ortiz De Diaz
Coldwell Banker Select
(918) 517-8718
17 Total Sales
4 in Jenks
$300K - $672K Price Range
Savannah Armstrong
McGraw, REALTORS
(539) 233-3075
76 Total Sales
4 in Jenks
$90K - $625K Price Range
Lindsay Canady
MORE Agency
(918) 417-1694
51 Total Sales
2 in Jenks
$470K - $698K Price Range
Heather Johnson
Chinowth & Cohen
(539) 666-1878
67 Total Sales
3 in Jenks
$225K - $825K Price Range
Brian Sanchez
eXp Realty, LLC (BO)
(918) 201-1561
129 Total Sales
1 in Jenks
$524,000 Price
We collect this data history from publicly available records. To have your information removed, we recommend requesting removal directly through your county’s website.
| Date | Buyer | Sale Price | Title Company |
|---|---|---|---|
| $440,000 | Nations Title | ||
| Sparks Family Revocable Trust | -- | None Listed On Document | |
| Sparks Gary Wayne | -- | Timios Inc | |
| Sparks Gary W | -- | -- | |
| Sparks Gary W | -- | -- | |
| Sparks Gary W | -- | Guaranty Abstract Company | |
| -- | $38,000 | -- |
We collect this data history from publicly available records. To have your information removed, we recommend requesting removal directly through your county’s website.
| Date | Status | Borrower | Loan Amount |
|---|---|---|---|
| Open | $352,000 | ||
| Previous Owner | Gary W Sparks Trust | $558,750 | |
| Previous Owner | Sparks Gary Wayne | $558,750 | |
| Previous Owner | Sparks Gary Wayne | $435,000 | |
| Previous Owner | Sparks Gary W | $153,150 |
We collect this data history from publicly available records. To have your information removed, we recommend requesting removal directly through your county’s website.
| Date | Event | Price | List to Sale | Price per Sq Ft |
|---|---|---|---|---|
| 05/15/2025 05/15/25 | Sold | $440,000 | -1.1% | $139 / Sq Ft |
| 03/28/2025 03/28/25 | Pending | -- | -- | -- |
| 03/21/2025 03/21/25 | For Sale | $445,000 | -- | $141 / Sq Ft |
We collect this data history from publicly available records. To have your information removed, we recommend requesting removal directly through your county’s website.
| Year | Tax Paid | Tax Assessment Tax Assessment Total Assessment is a certain percentage of the fair market value that is determined by local assessors to be the total taxable value of land and additions on the property. | Land | Improvement |
|---|---|---|---|---|
| 2025 | $4,330 | $34,513 | $4,888 | $29,625 |
| 2024 | $4,135 | $33,479 | $4,627 | $28,852 |
| 2023 | $4,135 | $33,474 | $4,845 | $28,629 |
| 2022 | $4,049 | $31,499 | $5,859 | $25,640 |
| 2021 | $3,979 | $30,553 | $5,683 | $24,870 |
| 2020 | $3,774 | $29,634 | $6,072 | $23,562 |
| 2019 | $3,691 | $28,788 | $5,899 | $22,889 |
| 2018 | $3,604 | $27,920 | $5,721 | $22,199 |
| 2017 | $3,438 | $28,078 | $5,753 | $22,325 |
| 2016 | $3,416 | $27,260 | $5,586 | $21,674 |
| 2015 | $3,376 | $26,466 | $5,423 | $21,043 |
| 2014 | $3,453 | $26,466 | $5,423 | $21,043 |
Seller's Agent in 2025
Michelle Jansen
Coldwell Banker Select
(918) 884-5531
144 Total Sales
MM
Buyer's Agent in 2025
Mac McIntire
C&C Referral Services LLC
Source: MLS Technology
MLS Number: 2511111
APN: 60544-73-05-48840
Disclaimer: Certain information contained herein is derived from information provided by parties other than Homes.com. All information provided is deemed reliable, but is not guaranteed to be accurate and should be independently verified.
IDX information is provided exclusively for personal, non-commercial use, and may not be used for any purpose other than to identify prospective properties consumers may be interested in purchasing.
Information is deemed reliable but not guaranteed.
Ask me questions while you tour the home.