
Stefanie Maraldo
Parkston Properties
(833) 359-9948
52 Total Sales
2 in Santa Fe
$430K - $511K Price Range


Estimated Value: $305,000
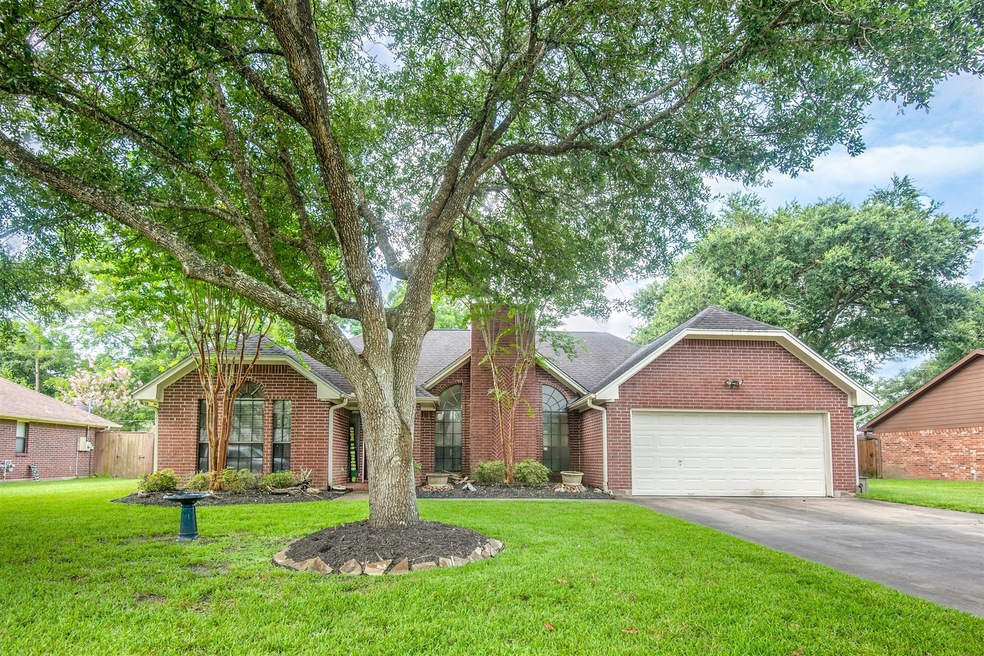
Welcome Home! This custom built home is one of a kind in Triple Bar Estates! It's a beautiful 3/2/2 with a split floor plan. It's generous sized secondary bedrooms are perfect for your large furniture. Granite counter tops with real wood cabinets are featured in the kitchen. Double oven too! Laminate and tile flooring throughout the entire home. Nice spacious backyard is great for entertaining. There is a storage shed too! Both refrigerators stay, along with the mounted TV, table/chairs, and cabinets in the garage. Don't miss out on this adorable home! Schedule your appointment online through HAR appointment desk for a private tour.
Last Agent to Sell the Property
JLA Realty License #0702488 Listed on: 07/16/2021
We collect this data history from publicly available records. To have your information removed, we recommend requesting removal directly through your county’s website.
Stefanie Maraldo
Parkston Properties
(833) 359-9948
52 Total Sales
2 in Santa Fe
$430K - $511K Price Range
Xavier Nolasco
Keller Williams Realty Metropolitan
(409) 996-2344
32 Total Sales
4 in Santa Fe
$225K - $327K Price Range
Yolanda Graham
J. R. Evans and Associates
(888) 870-7479
39 Total Sales
1 in Santa Fe
$285,000 Price
Amy Wokoun
Keller Williams Realty Southwest
(866) 716-9687
49 Total Sales
2 in Santa Fe
$285K - $480K Price Range
Debbie Spence
Keller Williams Premier Realty
(713) 366-4721
54 Total Sales
1 in Santa Fe
$340,000 Price
Debbie Pace
Better Homes and Gardens Real Estate Gary Greene - Bay Area
(832) 979-1831
60 Total Sales
1 in Santa Fe
$200,000 Price
We collect this data history from publicly available records. To have your information removed, we recommend requesting removal directly through your county’s website.
| Date | Buyer | Sale Price | Title Company |
|---|---|---|---|
| -- | Alamo Title Company | ||
| Franco Anthony A | -- | Stewart Title Company |
We collect this data history from publicly available records. To have your information removed, we recommend requesting removal directly through your county’s website.
| Date | Status | Borrower | Loan Amount |
|---|---|---|---|
| Open | $265,109 | ||
| Previous Owner | Franco Anthony A | $125,000 | |
| Previous Owner | Franco Apolonio | $84,800 |
We collect this data history from publicly available records. To have your information removed, we recommend requesting removal directly through your county’s website.
| Date | Event | Price | List to Sale | Price per Sq Ft |
|---|---|---|---|---|
| 10/15/2021 10/15/21 | Sold | -- | -- | -- |
| 09/15/2021 09/15/21 | Pending | -- | -- | -- |
| 07/16/2021 07/16/21 | For Sale | $294,999 | -- | $145 / Sq Ft |
We collect this data history from publicly available records. To have your information removed, we recommend requesting removal directly through your county’s website.
| Year | Tax Paid | Tax Assessment Tax Assessment Total Assessment is a certain percentage of the fair market value that is determined by local assessors to be the total taxable value of land and additions on the property. | Land | Improvement |
|---|---|---|---|---|
| 2021 | $4,906 | $238,860 | $15,380 | $223,480 |
| 2020 | $4,627 | $233,570 | $15,380 | $218,190 |
| 2019 | $1,902 | $213,070 | $15,380 | $197,690 |
| 2018 | $2,265 | $159,960 | $15,380 | $144,580 |
| 2017 | $4,885 | $198,050 | $15,380 | $182,670 |
| 2016 | $1,950 | $188,100 | $15,380 | $172,720 |
| 2015 | $1,831 | $168,990 | $15,380 | $153,610 |
| 2014 | $1,717 | $131,620 | $15,380 | $116,240 |
TH
Seller's Agent in 2021
Torrie Hollenshead
JLA Realty
(832) 512-5948
3 Total Sales
Buyer's Agent in 2021
Shannon Hall
Gulf Coast, Realtors
(832) 738-1046
123 Total Sales
Source: Houston Association of REALTORS®
MLS Number: 33333683
APN: 7215-0010-0003-001
Disclaimer: Certain information contained herein is derived from information provided by parties other than Homes.com. All information provided is deemed reliable, but is not guaranteed to be accurate and should be independently verified.
Copyright 2026, Houston REALTORS® Information Service, Inc.
The information provided is exclusively for consumers’ personal, non-commercial use, and may not be used for any purpose other than to identify prospective properties consumers may be interested in purchasing.
Information is deemed reliable but not guaranteed.
Ask me questions while you tour the home.