Listed by Windermere Real Estate/East, Bought with Every Door Real Estate
NOT LISTED FOR SALE

1252 Lancaster Way SE Sammamish, WA 98075

Sammamish Area
5 Beds
4.5 Baths
4,040 Sq Ft
5,523 Sq Ft Lot

Highlights

  • New Construction
  • Contemporary Architecture
  • Secluded Lot
  • Creekside Elementary School Rated A
  • Property is near public transit and bus stop
  • Engineered Wood Flooring

About This Home

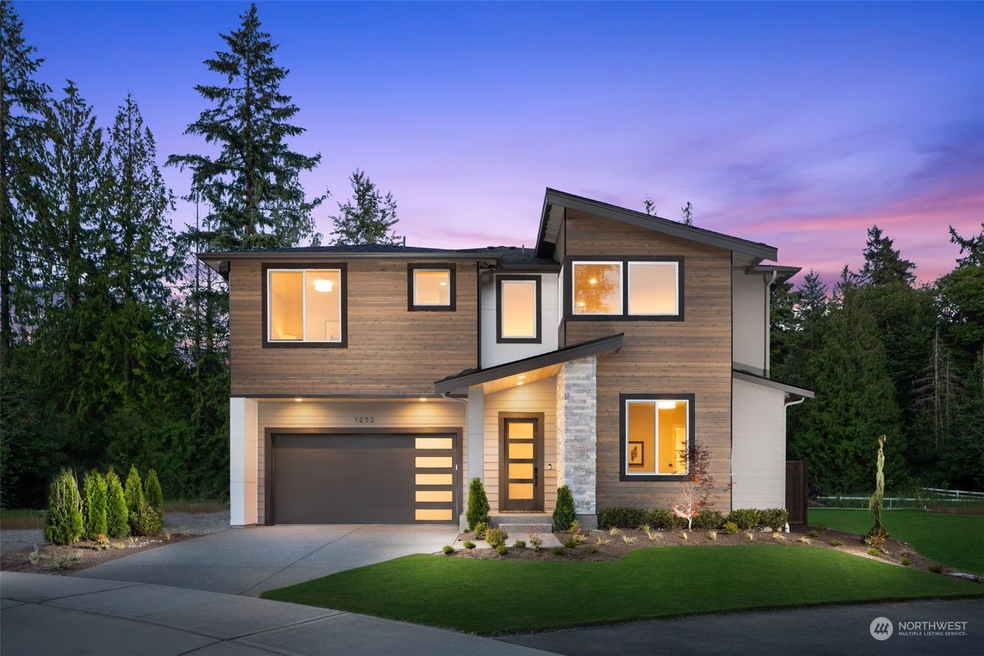
Terrene Homes introduces the epitome of luxury living in Sammamish. BrightRidge is comprised of 19 meticulously designed homes that blend modern elegance w/ the tranquility of a park-like setting. Showcasing high-end finishes throughout include a chef's kitchen w/ gourmet island, modern lighting, chic tile, walls of windows, volume ceilings & more. Offering 5 beds, 4.5baths, a coveted main floor guest suite or home office for utmost flexibility. The spa inspired primary bath w/ freestanding soaking tub & oversized walk-in shower provides a perfect space for relaxation. Step outside & embrace the beauty of the PNW w/ covered outdoor living space & cozy fireplace. A community park, endless Big Rock Park trails, & top rated Issaquah schools!

Last Agent to Sell the Property

Randy Ginn

Windermere Real Estate/East License #19606 Listed on: 09/14/2023

Windermere Real Estate/East

Co-Listed By

Jeff Taylor

eXp Realty License #112976

Last Buyer's Agent

Natalie Alfieri

Every Door Real Estate License #114349

Every Door Real Estate

Source: Northwest Multiple Listing Service (NWMLS)

MLS#: 2161032

Northwest Multiple Listing Service (NWMLS)
Create a Home Valuation Report for This Property
The Home Valuation Report is an in-depth analysis detailing your home's value as well as a comparison with similar homes in the area

Home Details

Home Type

  • Single Family

Year Built

  • Built in 2023 | New Construction

Lot Details

  • 5,523 Sq Ft Lot
  • Cul-De-Sac
  • Street terminates at a dead end
  • West Facing Home
  • Partially Fenced Property
  • Secluded Lot
  • Sprinkler System
  • Property is in very good condition

HOA Fees

  • $100 Monthly HOA Fees

Parking

  • 2 Car Attached Garage

Home Design

  • House
  • Contemporary Architecture
  • Poured Concrete
  • Composition Roof
  • Wood Siding
  • Stone Siding
  • Cement Board or Planked

Interior Spaces

  • 4,040 Sq Ft Home
  • 2-Story Property
  • Ceiling Fan
  • Skylights
  • 2 Fireplaces
  • Gas Fireplace
  • French Doors
  • Dining Room
  • Storm Windows

Kitchen

  • Double Oven
  • Microwave
  • Dishwasher
  • Disposal

Flooring

  • Engineered Wood
  • Wall to Wall Carpet
  • Ceramic Tile

Bedrooms and Bathrooms

  • Walk-In Closet

Laundry

  • Dryer
  • Washer

Schools

  • Creekside Elementary School
  • Pine Lake Mid Middle School
  • Skyline High School

Utilities

  • High Efficiency Air Conditioning
  • High Efficiency Heating System
  • Heat Pump System
  • Water Heater
  • High Speed Internet
  • Cable TV Available

Additional Features

  • Patio
  • Property is near public transit and bus stop

Community Details

  • Brv Association
  • Secondary HOA Phone (425) 822-8848
  • Built by Terrene Homes
  • Plateau Subdivision

Listing and Financial Details

  • Tax Lot 14
  • Assessor Parcel Number BR- LOT 14

Home Details

Home Type

Single Family

Year Built

Built in 2023 | New Construction

Lot Details

5,523 Sq Ft Lot

HOA Fees

$100 per month

Parking

2

Listing Details

  • Property Type: Residential
  • Property Sub Type: Residential
  • StyleCode: 12 - 2 Story
  • Year Built: 2023
  • Buyer Agency Compensation: 2.5%
  • Inclusions: Dishwasher,DoubleOven,Dryer,GarbageDisposal,Microwave,Refrigerator,Washer
  • MLS Status: Sold
  • Prev Status: Closed
  • Architectural Style: Northwest Contemporary
  • Building Name: BrightRidge
  • Unit Levels: Two
  • New Construction: Yes
  • Structure Type: House
  • CalculatedSquareFootage: 4040
  • EffectiveYearBuiltSource: Public Records
  • SeniorExemption: false
  • NewConstruction: Completed
  • Special Features: 4098

Interior Features

  • Fireplaces: 2
  • Basement: None
  • Appliances: Dishwasher, Double Oven, Dryer, Disposal, Microwave, Refrigerator, Washer
  • Full Bathrooms: 4
  • Half Bathrooms: 1
  • Total Bedrooms: 5
  • Entry Location: Main
  • Fireplace Features: Gas
  • Fireplace: Yes
  • Flooring: Ceramic Tile, Engineered Hardwood, Carpet
  • Interior Amenities: Ceramic Tile, Wall to Wall Carpet, Bath Off Primary, Ceiling Fan(s), Double Pane/Storm Window, Dining Room, French Doors, Skylight(s), Sprinkler System, Walk-In Closet(s), Fireplace, Water Heater
  • Living Area: 4040
  • Main Level Bedrooms: 1
  • BathsFullMain: 1
  • SquareFootageFinished: 4040
  • SquareFootageUnfinished: 0
  • BathsFullLower: 0
  • BathsFullUpper: 3
  • BathsHalfLower: 0
  • BathsHalfMain: 1
  • BathsHalfUpper: 0
  • BathsThreeQuarterLower: 0
  • BathsThreeQuarterMain: 0
  • BathsThreeQuarterUpper: 0
  • BedroomsLower: 0
  • BedroomsUpper: 4
  • AppliancesIncluded: Dishwasher,Double Oven,Dryer,Garbage Disposal,Microwave,Refrigerator,Washer

Exterior Features

  • Roof: Composition
  • Lot Features: Cul-De-Sac, Curbs, Dead End Street, Paved, Secluded, Sidewalk
  • View: No
  • Waterfront: No
  • Builder Name: Terrene Homes
  • Direction Faces: West
  • Exterior Features: Cement Planked, Stone, Wood
  • Foundation Details: Poured Concrete
  • Property Condition: Very Good
  • BusLineNearby: true

Garage/Parking

  • Attached Garage: Yes
  • Carport Y N: No
  • Covered Parking Spaces: 2
  • Garage Spaces: 2
  • Garage Yn: Yes
  • Open Parking: No
  • Parking Features: Attached Garage
  • Total Parking Spaces: 2

Utilities

  • Sewer: Sewer Connected
  • Water Source: Public
  • Cooling: 90%+ High Efficiency, Heat Pump
  • Cooling Y N: Yes
  • Heating: 90%+ High Efficiency, Heat Pump
  • Heating Yn: Yes
  • PowerCompany: PSE
  • SewerCompany: Sammamishy
  • WaterCompany: Sammamish
  • WaterHeaterLocation: Garage
  • WaterHeaterType: Electric/Hybrid

Condo/Co-op/Association

  • Senior Community: No
  • Association Fee: 100
  • Association Fee Frequency: Monthly
  • Phone: 425-822-8848
  • Association: Yes
  • AssociationContactName: BRV

Schools

  • Junior High Dist: Issaquah
  • High School: Skyline High
  • Middle Or Junior School: Pine Lake Mid

Lot Info

  • Parcel Number: BR- LOT 14
  • Land Lease: No
  • Lot Size Acres: 0.1268
  • Lot Size Sq Ft: 5523
  • Irrigation Water Rights: No
  • ResoLotSizeUnits: SquareFeet
  • ShowMapLink: true
  • SiteFeatures: Cable TV,Fenced-Partially,Gas Available,High Speed Internet,Patio,Sprinkler System
  • MLSLotSizeSource: KCR
  • ZoningJurisdiction: City
  • LotNumber: 14

Green Features

  • Power Production Type: Electric, Natural Gas

Rental Info

  • ShortTermRentalYN: false

Tax Info

  • Year: 2023

Multi Family

  • EnergySource: Electric,Natural Gas

MLS Schools

  • Elementary School: Creekside Elem

Home Values in the Area

Source: Public Records

Average Home Value in this Area


Source: Public Records

Agents Specializing in Sammamish, WA

See All Agents

Agents Affiliated with this Home

  • Section Image
  • Section Image
  • Section Image
See All Agents

Map

Source: Northwest Multiple Listing Service (NWMLS)

MLS Number: 2161032

Northwest Multiple Listing Service (NWMLS)
Your Personal Tour Guide

Ask me questions while you tour the home.