
Seller's Agent in 2025
Kathi Phillips
Acorn Properties, Inc.
(360) 929-0206
83 Total Sales
Estimated Value: $347,000 - $379,000
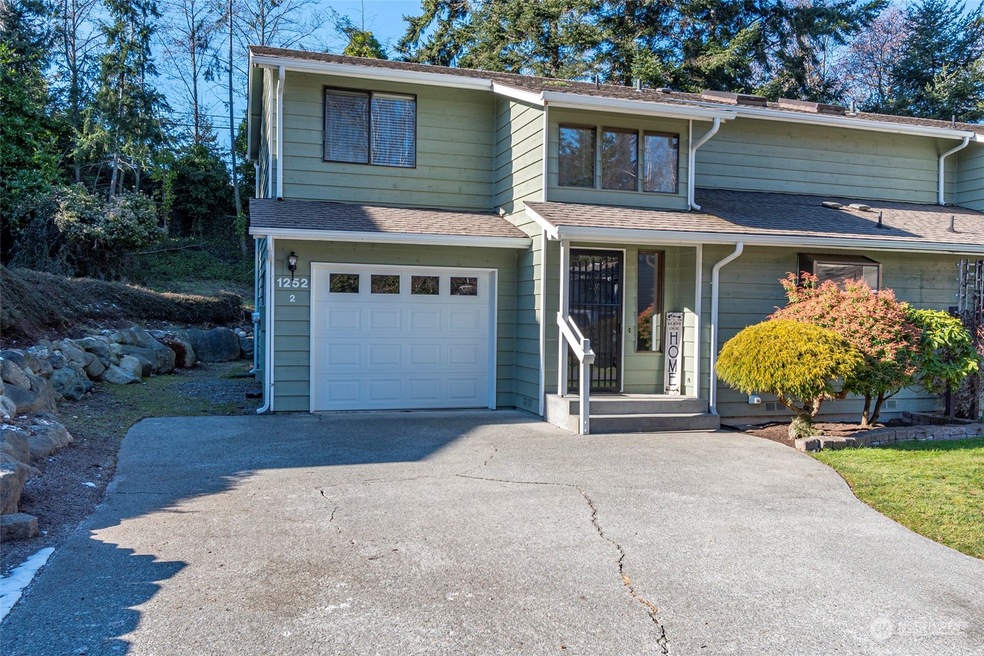
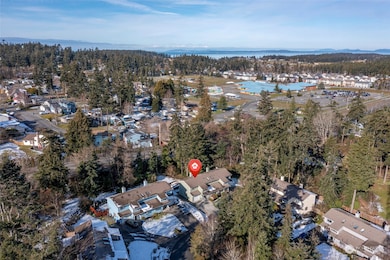
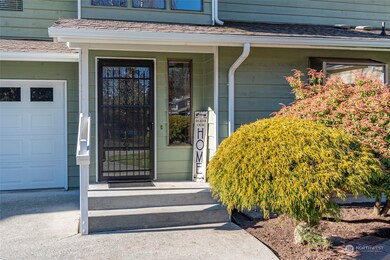
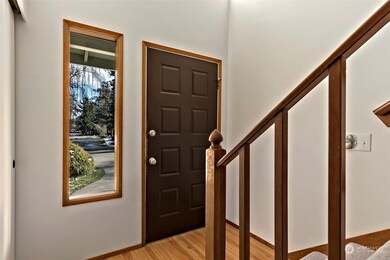
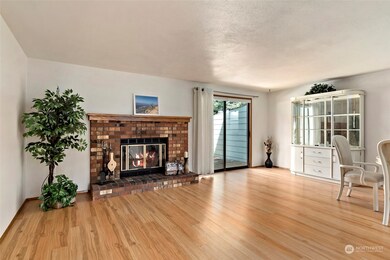
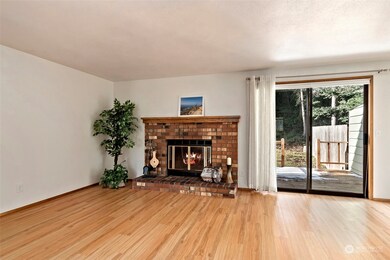
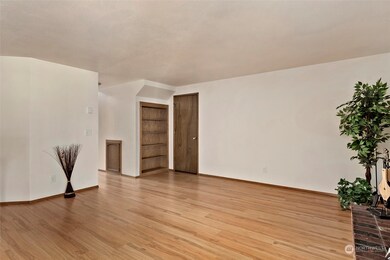
Enjoy carefree townhouse living in this Alderbrooke condominium featuring 3 bedrooms & 2.5 baths. Main floor great room floorplan offers laminate flooring, spacious living rm w/cozy wood fireplace, space for a formal dining set or casual seating and guest bath. Well-appointed kitchen w/oak cabinets, built in microwave, electric range, refrigerator & garden window. Upper level gives you endless possibilities w/3 newly painted bedrooms or one for office/workout area. 2 bedrooms share full bath near a convenient laundry alcove. Primary bedroom can accommodate king size furniture, features walk-in closet. Oversized 1 car garage, large deck, terraced backyard. Located close to NAS Whidbey, shopping and schools. Enjoy carefree living!
Last Agent to Sell the Property
Acorn Properties, Inc License #4849 Listed on: 02/12/2025
Source: Northwest Multiple Listing Service (NWMLS)
MLS#: 2328564
We collect this data history from publicly available records. To have your information removed, we recommend requesting removal directly through your county’s website.
We collect this data history from publicly available records. To have your information removed, we recommend requesting removal directly through your county’s website.
| Date | Buyer | Sale Price | Title Company |
|---|---|---|---|
| $350,000 | Chicago Title |
We collect this data history from publicly available records. To have your information removed, we recommend requesting removal directly through your county’s website.
| Date | Status | Borrower | Loan Amount |
|---|---|---|---|
| Open | $357,525 | ||
| Previous Owner | $73,274 | ||
| Previous Owner | $76,162 |
We collect this data history from publicly available records. To have your information removed, we recommend requesting removal directly through your county’s website.
| Date | Event | Price | List to Sale | Price per Sq Ft |
|---|---|---|---|---|
| 12/22/2025 12/22/25 | Sold | $350,000 | -1.1% | $253 / Sq Ft |
| 11/12/2025 11/12/25 | Pending | -- | -- | -- |
| 11/03/2025 11/03/25 | For Sale | $354,000 | +1.1% | $255 / Sq Ft |
| 10/31/2025 10/31/25 | Off Market | $350,000 | -- | -- |
| 10/30/2025 10/30/25 | Price Changed | $354,000 | -3.8% | $255 / Sq Ft |
| 10/24/2025 10/24/25 | For Sale | $368,000 | 0.0% | $266 / Sq Ft |
| 10/14/2025 10/14/25 | Pending | -- | -- | -- |
| 08/17/2025 08/17/25 | Price Changed | $368,000 | -5.6% | $266 / Sq Ft |
| 06/28/2025 06/28/25 | Price Changed | $389,900 | -1.3% | $281 / Sq Ft |
| 05/10/2025 05/10/25 | For Sale | $395,000 | 0.0% | $285 / Sq Ft |
| 04/10/2025 04/10/25 | Pending | -- | -- | -- |
| 02/12/2025 02/12/25 | For Sale | $395,000 | -- | $285 / Sq Ft |
We collect this data history from publicly available records. To have your information removed, we recommend requesting removal directly through your county’s website.
| Year | Tax Paid | Tax Assessment Tax Assessment Total Assessment is a certain percentage of the fair market value that is determined by local assessors to be the total taxable value of land and additions on the property. | Land | Improvement |
|---|---|---|---|---|
| 2025 | $3,092 | $367,239 | $160,000 | $207,239 |
| 2024 | $3,015 | $364,290 | $150,000 | $214,290 |
| 2023 | $3,015 | $357,161 | $140,000 | $217,161 |
| 2022 | $2,851 | $329,346 | $130,000 | $199,346 |
| 2021 | $2,809 | $265,750 | $90,000 | $175,750 |
| 2020 | $2,631 | $261,024 | $90,000 | $171,024 |
| 2019 | $1,978 | $241,988 | $110,000 | $131,988 |
| 2018 | $1,620 | $197,463 | $65,000 | $132,463 |
| 2017 | $1,542 | $142,418 | $9,000 | $133,418 |
| 2016 | $1,320 | $144,323 | $9,000 | $135,323 |
| 2015 | $1,365 | $118,782 | $9,000 | $109,782 |
| 2013 | -- | $168,356 | $55,524 | $112,832 |
Seller's Agent in 2025
Kathi Phillips
Acorn Properties, Inc.
(360) 929-0206
83 Total Sales
Buyer's Agent in 2025
Nicole Haun
RE/MAX
(360) 770-6494
128 Total Sales
Source: Northwest Multiple Listing Service (NWMLS)
MLS Number: 2328564
APN: S6023-00-0000I-2
Disclaimer: Certain information contained herein is derived from information provided by parties other than Homes.com. All information provided is deemed reliable, but is not guaranteed to be accurate and should be independently verified.
All data is obtained from various sources and may not have been verified by broker or MLS GRID. Supplied Open House Information is subject to change without notice. All information should be independently reviewed and verified for accuracy. Properties may or may not be listed by the office/agent presenting the information. Listing information is provided by the Northwest Multiple Listing Service (NWMLS). Property information is based on available data that may include MLS information, county records, and other sources. Listings marked with the 3 tree icon and provided by NWMLS. All properties are subject to prior sale or withdrawal. IDX information is provided exclusively for consumers’ personal noncommercial use, that it may not be used for any purpose other than to identify prospective properties consumers may be interested in purchasing, that the data is deemed reliable but is not guaranteed by MLS GRID. ©2026 NWMLS.
Based on information submitted to the MLS GRID
Listings courtesy of Northwest Multiple Listing Service (NWMLS) as distributed by MLS GRID
Ask me questions while you tour the home.