
Kwynn Nicholas
CENTURY 21 ALTON CLARK
(352) 697-7848
35 Total Sales
2 in Belleview
$141K - $185K Price Range

Estimated Value: $153,000 - $207,579
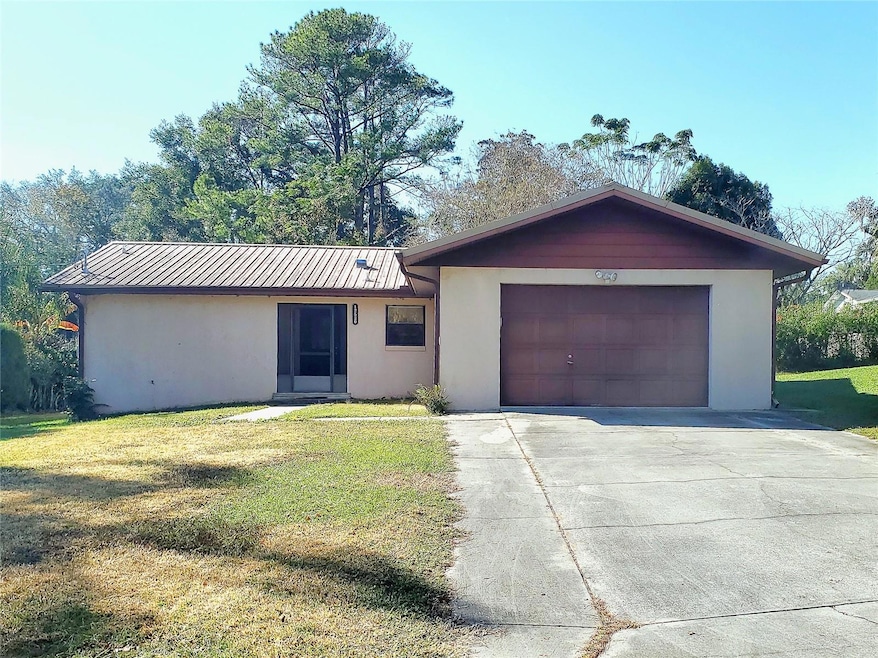
PRICE IMPROVEMENT!!! Great Bones! This 1984 block-and-stucco 2/2 sits on an oversized lot with both a well and septic system. No HOA or CDD so the money stays in your pocket. Features: Metal Roof, HVAC 2022, H20 heater 2023. A bit of TLC will go a long way toward personalizing the spaces of the home. The welcoming foyer features a screened, tiled entry—perfect for those rainy Florida days. Step into the spacious living room, large enough for a sectional and big-screen TV. A galley styled kitchen offers a SS stove, updated sink and cabinetry and a breakfast bar for a quick bite to eat. The primary bedroom features a huge walk-in closet a primary bath updated with a linen closet and newly installed vanity. Beyond that, a huge family room featuring a cozy fireplace and back door access to the newly installed back wooden deck leading into to a fully fenced, expansive backyard big enough for a pool or your fur babies or both! The garage houses the laundry and a generator already connected and ready to go. This home is a must-see at this price! Call today for a private tour.
Last Agent to Sell the Property
RE/MAX FOXFIRE - SUMMERFIELD Brokerage Phone: 352-307-0304 License #3406450 Listed on: 11/26/2025
Kwynn Nicholas
CENTURY 21 ALTON CLARK
(352) 697-7848
35 Total Sales
2 in Belleview
$141K - $185K Price Range
Mayra Cosme Rojas
COSME REALTY AND INVESTMENT INC
(352) 805-1036
80 Total Sales
2 in Belleview
$219K - $252K Price Range
Regina Rodriguez
CENTURY 21 ALTON CLARK
(352) 747-0764
388 Total Sales
10 in Belleview
$32K - $569K Price Range
Rhonda Cassidy
EXP REALTY LLC
(352) 644-9481
238 Total Sales
14 in Belleview
$16K - $1.2M Price Range
Liz Bell
LPT REALTY, LLC
(352) 268-1911
107 Total Sales
1 in Belleview
$335,000 Price
Deborah Elliott
CHARLES RUTENBERG REALTY ORLANDO
(352) 290-7913
28 Total Sales
1 in Belleview
$308,000 Price
We collect this data history from publicly available records. To have your information removed, we recommend requesting removal directly through your county’s website.
| Date | Event | Price | List to Sale | Price per Sq Ft |
|---|---|---|---|---|
| 03/17/2026 03/17/26 | Sold | $155,000 | -6.1% | $103 / Sq Ft |
| 02/28/2026 02/28/26 | Pending | -- | -- | -- |
| 02/25/2026 02/25/26 | Price Changed | $165,000 | -15.4% | $109 / Sq Ft |
| 01/19/2026 01/19/26 | Price Changed | $195,000 | -11.4% | $129 / Sq Ft |
| 11/26/2025 11/26/25 | For Sale | $220,000 | -- | $146 / Sq Ft |
Seller's Agent in 2026
Mary Yochheim
RE/MAX FOXFIRE - SUMMERFIELD
(352) 209-8575
25 Total Sales
D
Buyer's Agent in 2026
DeLisa Boling
LAND TO SEA REALTY LLC
(386) 478-6557
63 Total Sales
Source: Stellar MLS
MLS Number: G5104860
APN: 4136-016-009
Disclaimer: Certain information contained herein is derived from information provided by parties other than Homes.com. All information provided is deemed reliable, but is not guaranteed to be accurate and should be independently verified.
All data is obtained from various sources and may not have been verified by broker or MLS GRID. Supplied Open House Information is subject to change without notice. All information should be independently reviewed and verified for accuracy. Properties may or may not be listed by the office/agent presenting the information. Some IDX listings have been excluded from this website. IDX information is provided exclusively for personal, non-commercial use, and may not be used for any purpose other than to identify prospective properties consumers may be interested in purchasing. Information is deemed reliable but not guaranteed.
Listings courtesy of Stellar MLS as distributed by MLS GRID.
Based on information submitted to the MLS GRID
Listing Information presented by local MLS brokerage: Ten-X - (888)-952-6393
Ask me questions while you tour the home.