
Tracy Shively
Douglas Elliman of Metro DC, LLC - Washington
(571) 520-3997
97 Total Sales
1 in Potomac
$2,435,000 Price
Estimated Value: $1,282,812

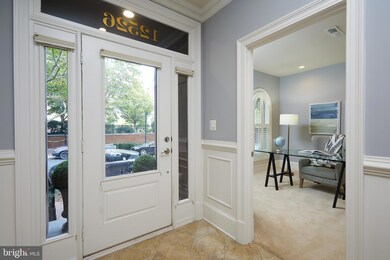
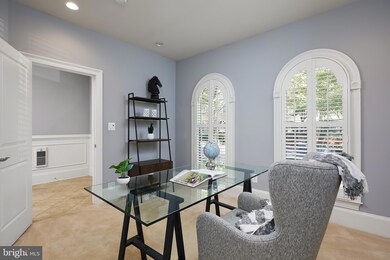
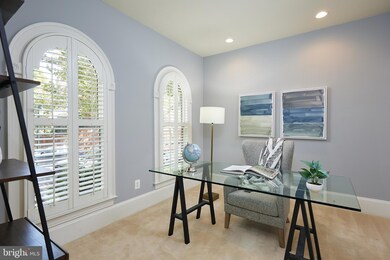
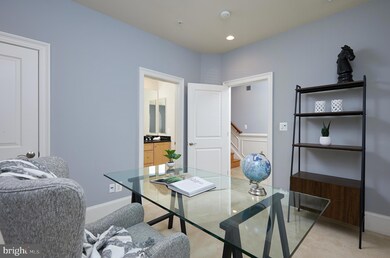
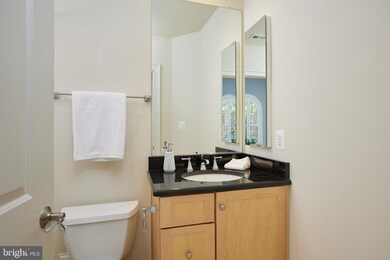
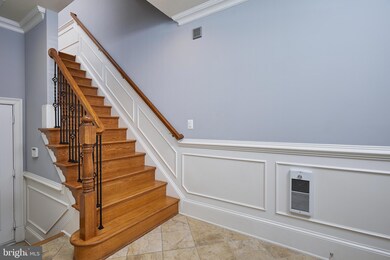
YOU WON'T WANT TO MISS THIS IMPECCABLE BEAUTY! Location, Location! Known as Bethesda Magazine’s Readers Best Luxury Townhome Community, this impeccable Park Potomac Sterling Model is positioned on Ansin Circle’s best lot with verdant views and less than a block from the Brownstone’s clubhouse and pool, and blocks to everything special in Park Potomac! NY Style living with direct access to 270 for a short commute to Downtown Bethesda, DC, and Virginia! Luxury abounds in the four-level 2300+SF Brick Brownstone with gleaming hardwoods, wainscoting, and crown molding, iron stairway newels, custom built-ins, Chef’s kitchen with enlarged island and Viking Kitchen Gas Range, double decks including an enlarged rooftop terrace and oversized windows and glass doors capturing an abundance of natural light! An entry-level private Bedroom that doubles as a Home Office is ideal for today’s professionals with oversized windows and ensuite full bath and direct access to a two-car garage outfitted with built in storage and an EV TESLA CHARGING STATION that conveys. The main level provides open entertaining and dining with its featured mantled gas fireplace and custom wood built-in cabinetry and bay windows with verdant views of trees and community gardens with pathways to restaurants, grocers, coffee, and wine shops. The sleek Chef’s kitchen with Viking gas range, double door built-in KitchenAid refrigerator, wall ovens, and microwave, was custom designed with sophistication and grand scale entertaining in mind. Storage and dining are plentiful with seating at the kitchen island and custom kitchen desk adjacent to the atrium glass doors to the grill deck. The upper bedroom level is strategically designed, placing the owner’s suite with easts facing oversized windows, large closets with custom built-ins, ensuite bath dual sinks, and a separate glassed entry shower. The washer and dryer are enclosed between the primary bedroom and the second large bedroom with a separate full bathroom. As one ascends to the fourth level, the cathedral ceiling loft area doubles as a prime entertaining area perfect for the Peloton, second Home Office or the perfect recreation room with direct access to the enlarged roof terrace through a wall of glass doors. Upper-Level Deck Umbrella conveys. The fourth bedroom/guest suite encompasses a full bathroom and captures the east facing double windows for natural light. NEW ROOF (2020), NEW HVAC (2022), and PLANTATION SHUTTERS throughout the home. LOW HOA monthly fees of $261, allow the residents to enjoy individual yard maintenance, snow removal to the front door and the rear of each garage, pool with lifeguard, club house with exercise and entertaining facilities, tot lot, dog park, walking trails, and free shuttle to the White Flint Metro during the week. The Brownstone Residents enjoy plenty of guest parking with the convenience of an immense array of retail including gourmet coffee shops, banks, grocers, pharmacy and the best dining establishments in Potomac: Founding Farmers, Gringos & Mariachis, the new popular King Street Oyster Bar, Attman’s Deli, Brooklyn’s Deli, O’Donnell’s Fish Market, Yirasai Suschi, and Pama Thai. Park Potomac has direct access to I-270 and commuter routes to Bethesda, DC, Virginia and three international airports. Look no further…the best living in Potomac and the DC Metro Area…is right here at 12526 Ansin Circle!
Last Agent to Sell the Property
(301) 298-1001 christy.bakaly@compass.com Compass License #605541 Listed on: 09/14/2023
We collect this data history from publicly available records. To have your information removed, we recommend requesting removal directly through your county’s website.
Tracy Shively
Douglas Elliman of Metro DC, LLC - Washington
(571) 520-3997
97 Total Sales
1 in Potomac
$2,435,000 Price
Jean Pagan-Bullock
Long & Foster Real Estate, Inc.
(202) 902-8123
58 Total Sales
2 in Potomac
$799K - $1.3M Price Range
Andrew Riguzzi
Compass
(866) 970-6311
193 Total Sales
1 in Potomac
$929,000 Price
Patrick Mayo
RE/MAX Realty Centre, Inc.
(301) 417-5030
43 Total Sales
1 in Potomac
$1,530,000 Price
Mary Noone
Compass
(240) 913-6938
117 Total Sales
5 in Potomac
$1.2M - $1.5M Price Range
Roby Thompson
Long & Foster Real Estate, Inc.
(202) 929-5866
128 Total Sales
1 in Potomac
$1,575,000 Price
We collect this data history from publicly available records. To have your information removed, we recommend requesting removal directly through your county’s website.
| Date | Buyer | Sale Price | Title Company |
|---|---|---|---|
| $1,250,000 | Old Republic National Title | ||
| $900,000 | Gpn Title Inc | ||
| $922,500 | -- |
We collect this data history from publicly available records. To have your information removed, we recommend requesting removal directly through your county’s website.
| Date | Status | Borrower | Loan Amount |
|---|---|---|---|
| Open | $1,089,000 | ||
| Previous Owner | $753,000 | ||
| Previous Owner | $712,000 | ||
| Previous Owner | $89,000 | ||
| Previous Owner | $474,000 | ||
| Previous Owner | $482,000 | ||
| Previous Owner | $100,000 | ||
| Previous Owner | $500,000 |
We collect this data history from publicly available records. To have your information removed, we recommend requesting removal directly through your county’s website.
| Date | Event | Price | List to Sale | Price per Sq Ft | Prior Sale |
|---|---|---|---|---|---|
| 10/06/2023 10/06/23 | Sold | $1,250,000 | +5.9% | $521 / Sq Ft | |
| 09/15/2023 09/15/23 | Pending | -- | -- | -- | |
| 09/14/2023 09/14/23 | For Sale | $1,180,000 | +31.1% | $492 / Sq Ft | |
| 02/28/2017 02/28/17 | Sold | $900,000 | 0.0% | $360 / Sq Ft | View Prior Sale |
| 11/28/2016 11/28/16 | Pending | -- | -- | -- | |
| 11/28/2016 11/28/16 | For Sale | $900,000 | -- | $360 / Sq Ft |
We collect this data history from publicly available records. To have your information removed, we recommend requesting removal directly through your county’s website.
| Year | Tax Paid | Tax Assessment Tax Assessment Total Assessment is a certain percentage of the fair market value that is determined by local assessors to be the total taxable value of land and additions on the property. | Land | Improvement |
|---|---|---|---|---|
| 2025 | $12,505 | $1,048,333 | ||
| 2024 | $11,409 | $960,167 | $0 | $0 |
| 2023 | $11,074 | $872,000 | $528,000 | $344,000 |
| 2022 | $9,191 | $865,933 | $0 | $0 |
| 2021 | $8,985 | $859,867 | $0 | $0 |
| 2020 | $8,985 | $853,800 | $528,000 | $325,800 |
| 2019 | $8,826 | $840,700 | $0 | $0 |
| 2018 | $8,690 | $827,600 | $0 | $0 |
| 2017 | $8,710 | $814,500 | $0 | $0 |
| 2016 | -- | $755,467 | $0 | $0 |
| 2015 | $8,311 | $696,433 | $0 | $0 |
| 2014 | $8,311 | $637,400 | $0 | $0 |
Seller's Agent in 2023
Christy Bakaly
Compass
(301) 412-8830
80 Total Sales
Buyer's Agent in 2023
Keri Shull
EXP Realty, LLC
(703) 947-0991
1,770 Total Sales
P
Buyer's Agent in 2017
Phil Gvinter
Samson Properties
Source: Bright MLS
MLS Number: MDMC2105456
APN: 04-03458510
Disclaimer: Certain information contained herein is derived from information provided by parties other than Homes.com. All information provided is deemed reliable, but is not guaranteed to be accurate and should be independently verified.
The data relating to real estate for sale on this website appears in part through the BRIGHT Internet Data Exchange program, a voluntary cooperative exchange of property listing data between licensed real estate brokerage firms, and is provided by BRIGHT through a licensing agreement.
Listing information is from various brokers who participate in the Bright MLS IDX program and not all listings may be visible on the site.
The property information being provided on or through the website is for the personal, non-commercial use of consumers and such information may not be used for any purpose other than to identify prospective properties consumers may be interested in purchasing.
Some properties which appear for sale on the website may no longer be available because they are for instance, under contract, sold or are no longer being offered for sale.
Property information displayed is deemed reliable but is not guaranteed.
Copyright 2026 Bright MLS, Inc.
Ask me questions while you tour the home.