
Lisa Howe
Re/Max Advantage
(262) 698-3255
210 Total Sales
1 in Parkside
$670,000 Price
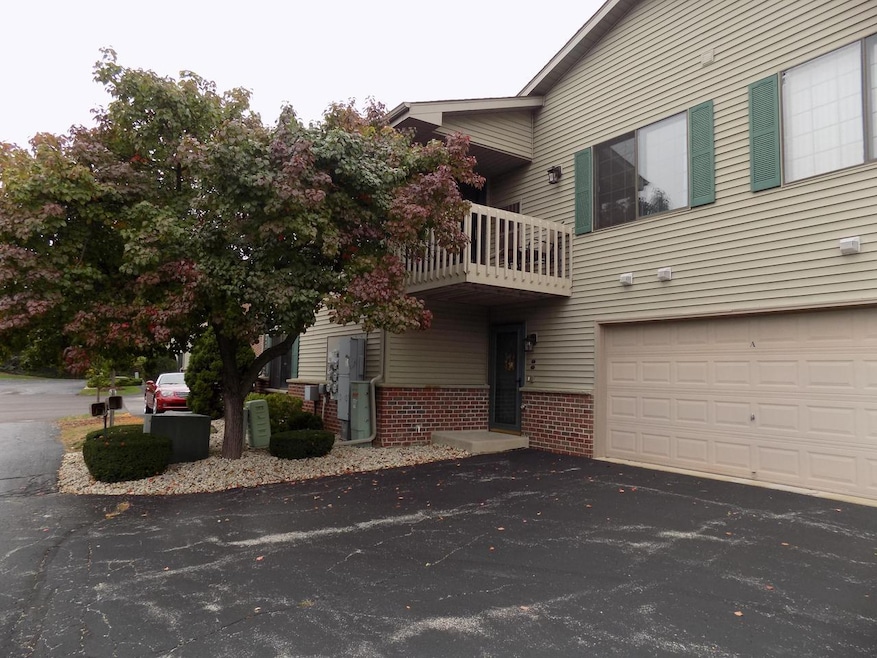
Northside condo in super quiet area, this condo is move in ready everything is less than 3 yrs old. New flooring in kitchen, baths, and entryway. Granite counters in kitchen & master bath. Gas fireplace, vaulted ceiling. A must see.Enjoy the deck & the peace & quiet.
Last Agent to Sell the Property
RE/MAX ELITE License #53902-94 Listed on: 10/07/2021
Lisa Howe
Re/Max Advantage
(262) 698-3255
210 Total Sales
1 in Parkside
$670,000 Price
Jennifer Beltrame
HomeSmart Connect LLC
(855) 797-0258
106 Total Sales
1 in Parkside
$220,000 Price
Karen Sorenson
RE/MAX Newport
(262) 383-4087
302 Total Sales
1 in Parkside
$495,000 Price
Lynn Tower
RE/MAX Newport
(262) 214-3163
76 Total Sales
1 in Parkside
$395,000 Price
Thaer Bitar
eXp Realty
(262) 800-5082
171 Total Sales
1 in Parkside
$349,900 Price
Ben Gentile
Epique Realty Inc
(262) 300-7348
129 Total Sales
1 in Parkside
$550,000 Price
We collect this data history from publicly available records. To have your information removed, we recommend requesting removal directly through your county’s website.
| Date | Event | Price | List to Sale | Price per Sq Ft |
|---|---|---|---|---|
| 12/03/2021 12/03/21 | Sold | $176,600 | 0.0% | $131 / Sq Ft |
| 10/30/2021 10/30/21 | Pending | -- | -- | -- |
| 10/07/2021 10/07/21 | For Sale | $176,600 | -- | $131 / Sq Ft |
We collect this data history from publicly available records. To have your information removed, we recommend requesting removal directly through your county’s website.
| Year | Tax Paid | Tax Assessment Tax Assessment Total Assessment is a certain percentage of the fair market value that is determined by local assessors to be the total taxable value of land and additions on the property. | Land | Improvement |
|---|---|---|---|---|
| 2025 | $3,368 | $191,797 | ||
| 2024 | $3,118 | $174,361 | ||
| 2023 | $3,118 | $158,510 | $0 | $0 |
| 2022 | $2,573 | $144,100 | $0 | $0 |
| 2021 | $2,329 | $131,000 | $0 | $0 |
| 2020 | $2,349 | $131,000 | $0 | $0 |
| 2019 | $2,355 | $131,000 | $0 | $0 |
| 2018 | $2,298 | $131,028 | $0 | $0 |
| 2017 | $2,394 | $133,888 | $0 | $0 |
| 2016 | $2,342 | $127,509 | $0 | $0 |
| 2015 | $2,183 | $115,918 | $0 | $0 |
| 2014 | $2,037 | $105,380 | $0 | $0 |
Seller's Agent in 2021
Douglas Jackson
RE/MAX
(262) 989-2566
1 in this area
34 Total Sales
Buyer's Agent in 2021
Stephen O'Connor
Mastermind REALTORS
(608) 770-4568
3 in this area
101 Total Sales
Source: Metro MLS
MLS Number: 1767032
Disclaimer: Certain information contained herein is derived from information provided by parties other than Homes.com. All information provided is deemed reliable, but is not guaranteed to be accurate and should be independently verified.
IDX information is provided exclusively for personal, non-commercial use, and may not be used for any purpose other than to identify prospective properties consumers may be interested in purchasing.
IDX listing data provided by Multiple Listing Service, Inc. Information is supplied by seller and other third parties and has not been verified.
Copyright 2026 – Multiple Listing Service, Inc. – All Rights Reserved.
Ask me questions while you tour the home.