
Rachel Best
RE/MAX Leading Edge
(443) 951-3737
115 Total Sales
6 in Arnold
$325K - $1.1M Price Range


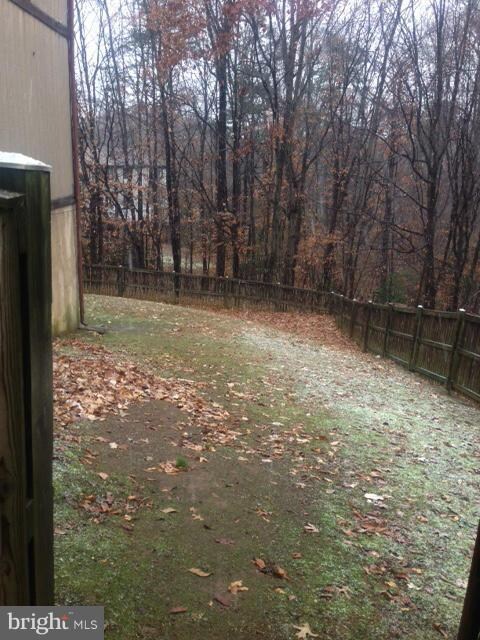
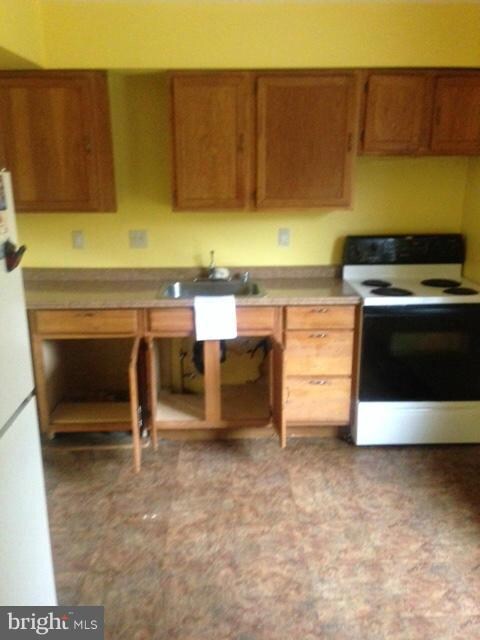


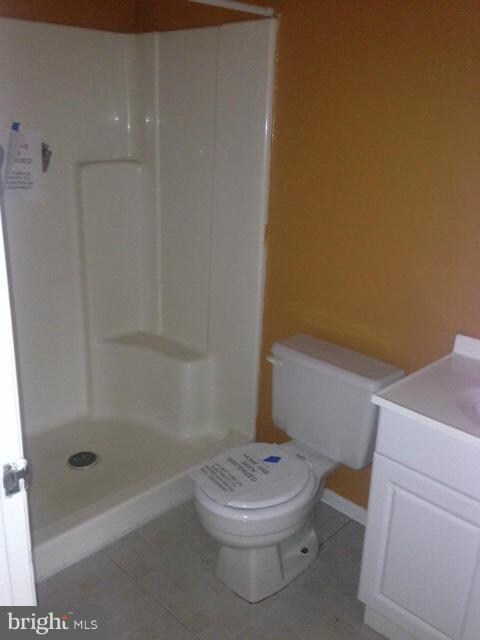
Private End Unit Condo in sought after community. Property has a large fenced yard and is in wooded area for privacy. Full Walk out basement just needs your finishing touches. Sunken Living Room off of Dining room. Huge Master Bedroom with walk in closet. Priced for sweat equity.
Last Agent to Sell the Property
(703) 266-7277 stephanie.white@compass.com Compass License #sp215255 Listed on: 12/20/2014
Last Buyer's Agent
(410) 260-2800 amy@househuntress.com Long & Foster Real Estate, Inc. License #584286
We collect this data history from publicly available records. To have your information removed, we recommend requesting removal directly through your county’s website.
Rachel Best
RE/MAX Leading Edge
(443) 951-3737
115 Total Sales
6 in Arnold
$325K - $1.1M Price Range
Liz Keyser
LPT Realty, LLC
(667) 270-8279
110 Total Sales
1 in Arnold
$700,000 Price
Jenn Bonk
Cummings & Co. Realtors
(667) 771-6583
166 Total Sales
2 in Arnold
$460K - $600K Price Range
Trent Gladstone
The KW Collective
(667) 218-4642
262 Total Sales
2 in Arnold
$300K - $702K Price Range
Kristi Neidhardt
Northrop Realty
(667) 802-2581
162 Total Sales
15 in Arnold
$350K - $1.3M Price Range
Elizabeth Osborn
Coldwell Banker Realty
(667) 225-3346
73 Total Sales
1 in Arnold
$730,000 Price
We collect this data history from publicly available records. To have your information removed, we recommend requesting removal directly through your county’s website.
| Date | Buyer | Sale Price | Title Company |
|---|---|---|---|
| $164,500 | Fidelity Natl Title Ins Co | ||
| Navy Federal Credit Union | $173,000 | Crown Title Corporation | |
| Booth Christine E | $105,000 | -- | |
| Beck Robert A | $98,750 | -- |
We collect this data history from publicly available records. To have your information removed, we recommend requesting removal directly through your county’s website.
| Year | Tax Paid | Tax Assessment Tax Assessment Total Assessment is a certain percentage of the fair market value that is determined by local assessors to be the total taxable value of land and additions on the property. | Land | Improvement |
|---|---|---|---|---|
| 2026 | $3,206 | $291,700 | ||
| 2025 | $3,206 | $268,300 | ||
| 2024 | $3,125 | $244,900 | $115,000 | $129,900 |
| 2023 | $3,092 | $244,900 | $115,000 | $129,900 |
| 2022 | $2,559 | $244,900 | $115,000 | $129,900 |
| 2020 | $2,890 | $244,400 | $0 | $0 |
| 2019 | $5,497 | $237,400 | $0 | $0 |
| 2018 | $2,336 | $230,400 | $90,000 | $140,400 |
| 2017 | $2,574 | $224,333 | $0 | $0 |
| 2016 | -- | $218,267 | $0 | $0 |
| 2015 | -- | $212,200 | $0 | $0 |
| 2014 | -- | $211,633 | $0 | $0 |
Seller's Agent in 2015
Abdul Azeez
Compass
(703) 565-8817
92 Total Sales
Buyer's Agent in 2015
Amy Juras
Long & Foster
(410) 353-2123
76 Total Sales
Source: Bright MLS
MLS Number: 1003282592
APN: 03-457-90082556
Disclaimer: Certain information contained herein is derived from information provided by parties other than Homes.com. All information provided is deemed reliable, but is not guaranteed to be accurate and should be independently verified.
The data relating to real estate for sale on this website appears in part through the BRIGHT Internet Data Exchange program, a voluntary cooperative exchange of property listing data between licensed real estate brokerage firms, and is provided by BRIGHT through a licensing agreement.
Listing information is from various brokers who participate in the Bright MLS IDX program and not all listings may be visible on the site.
The property information being provided on or through the website is for the personal, non-commercial use of consumers and such information may not be used for any purpose other than to identify prospective properties consumers may be interested in purchasing.
Some properties which appear for sale on the website may no longer be available because they are for instance, under contract, sold or are no longer being offered for sale.
Property information displayed is deemed reliable but is not guaranteed.
Copyright 2026 Bright MLS, Inc.
Ask me questions while you tour the home.