NOT LISTED FOR SALE

Estimated Value: $245,000 - $275,000

5 Beds
2.5 Baths
2,264 Sq Ft
$113/Sq Ft Est. Value

Sale Details

Date Sold: March 5, 2025

Last sale price $253,000 $112 Per Sq Ft

Est. 1% increase in value since last sale

Current estimated payment $1,668 / mo

2 Days on Market

Highlights

  • Traditional Architecture
  • Lower Floor Utility Room
  • 1 Car Attached Garage
  • Main Floor Bedroom
  • Fireplace
  • Living Room

About This Home

As of March 2025

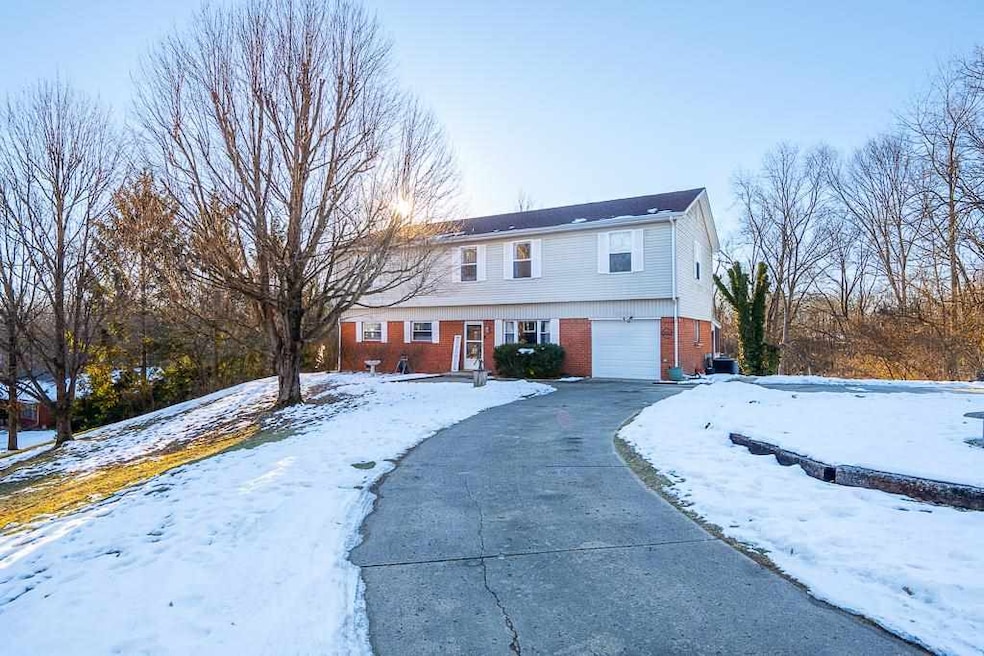
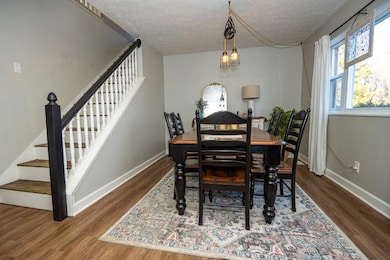
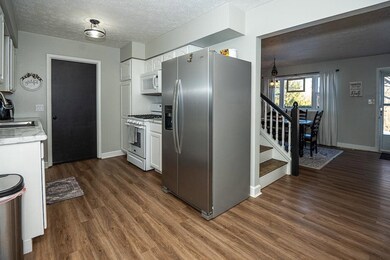
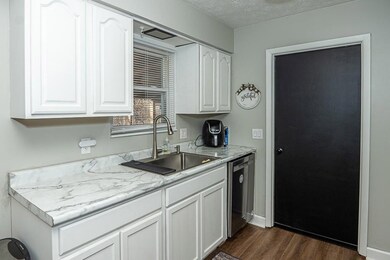
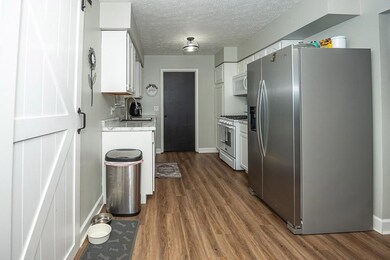
This beautifully updated 5 bedroom home on 0.69 acres offers the perfect balance of peaceful living and convenient access to town. Nestled in the Westwood Elementary school district, the property boasts wonderful views of the surrounding natural setting-all just minutes from local amenities. Since 2023, the home has undergone extensive updates, including 2 new HVAC units, central air, water heater, plumbing upgrades, kitchen cabinetry, some appliances, paint, flooring, finishes, and a brand-new garage door with opener. The walkout basement lends potential of more livable square footage for the new homeowner.

Last Agent to Sell the Property

Krista Gibson

RE/MAX Integrity Real Estate Listed on: 01/27/2025

RE/MAX Integrity Real Estate

Last Buyer's Agent

Susie Dudley

FC Tucker/Crossroads Real Estate

FC Tucker/Crossroads Real Estate

Range of Values:

--
Value Increase
--
Percent Increase
--
Adjusted for Inflation
Collateral Analytics

Collateral Analytics Collateral Analytics AVMs (Automated Valuation Model) employ a number of statistical approaches combined with neighborhood-specific comparable selection guarantees the most up-to-date and precise valuations.

Not Available

Collateral Analytics does not have data for the current month. Please view the chart for historical values.

ICE

ICE Mortgage Technology ICE Mortgage Technology’s AVM (Automated Valuation Model) is a state-of-the-art online residential property valuation tool that provides a quick and accurate estimate of the value of almost any home in the U.S.

Not Available

ICE Mortgage Technology does not have data for the current month. Please view the chart for historical values.

First American

First American First American Data & Analytics’ next-generation AVM combines unrivaled data assets with a blended ensemble of valuation models to produce highly accurate, reliable valuations you can trust.

Not Available

First American does not have data for the current month. Please view the chart for historical values.

Quantarium

Quantarium Quantarium’s valuation service, repeatedly proven the industry’s most accurate and comprehensive, is supercharged with a self-learning and auto-tuning AI engine that continually becomes smarter and more accurate as it processes daily inputs from the industry’s leading RE data lake.

Not Available

Quantarium does not have data for the current month. Please view the chart for historical values.

Average Value
Not Available
List Price
Sold Price
Create a Home Valuation Report for This Property
The Home Valuation Report is an in-depth analysis detailing your home's value as well as a comparison with similar homes in the area

Home Details

Home Type

  • Single Family

Year Built

  • Built in 1964

Lot Details

  • 30,056 Sq Ft Lot

Parking

  • 1 Car Attached Garage

Home Design

  • Traditional Architecture
  • Brick Exterior Construction
  • Shingle Roof
  • Vinyl Siding
  • Stick Built Home

Interior Spaces

  • 2,264 Sq Ft Home
  • 2-Story Property
  • Fireplace
  • Living Room
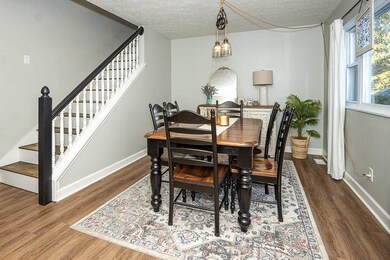
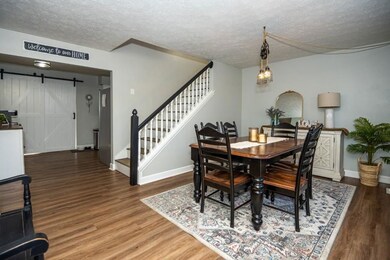
  • Dining Room
  • Lower Floor Utility Room
  • Basement

Kitchen

  • Gas Range
  • Dishwasher

Bedrooms and Bathrooms

  • 5 Bedrooms
  • Main Floor Bedroom
  • Bathroom on Main Level

Utilities

  • Forced Air Heating and Cooling System
  • Heating System Uses Gas
  • Well
  • Electric Water Heater
  • Septic System

Listing and Financial Details

  • $6,000 Seller Concession

Home Details

Home Type

Single Family

Year Built

Built in 1964

Lot Details

0.69 Acres

Listing Details

  • OFFICELIST_ADDRESS: 1253 S Modlin Dr
  • Estimated Year Built: 1964
  • Estimated Size Bathroom 1: 13x12
  • Estimated Size Bedroom 1: 20x18
  • Estimated Dining Room Size: 19x11
  • Dining Rm Level: m
  • Directions: GPS Friendly
  • E X E M P T: Homestead Credit, Other
  • F I N A N C I N G O F F E R E D: Cash, Conventional, FHA, Other, VA
  • Geo Address Line: 1253 S Modlin Dr
  • Geo Longitude: -85.404194
  • Geo Primary City: New Castle
  • Geo Quality: 0.95
  • Geo Subdivision: IN
  • Geo Zoom Level: 16
  • Kitchen Level: m
  • Estimated Living Room Size: 31x13
  • Living Rm Level: u
  • Other Rm1 Approx Size: 27x26
  • Other Rm1 Level: b
  • OFFICELIST_STATE: IN
  • Building Stories: 2
  • Building Style: Traditional
  • Taxes Half: 735
  • Total Assessed Value: 193900
  • Utility Room Level: b
  • Special Features: None
  • Property Sub Type: Detached
  • Stories: 2
  • Year Built: 1964

Interior Features

  • Appliances Included: Dishwasher, Range-Gas, Refrigerator
  • Bedroom 1 Level: u
  • Bathroom 1 Level: m
  • Primary Bathroom: Yes
  • Has Basement: Yes
  • Estimated Size Bedroom 2: 14x12
  • Bedroom 2 Level: u
  • Estimated Size Bedroom 3: 17x10
  • Bedroom 3 Level: u
  • Estimated Size Bedroom 4: 22x10
  • Bedroom 4 Level: m
  • Lower Floor 1 Bedrooms: 5
  • Fireplace: 1
  • Lower Floor 1 Half Bathrooms: 1
  • Estimated Kitchen Size: 19x11
  • Price Per S Q F T: 111.75
  • Basement Type: Single Family

Exterior Features

  • Exterior Construction: Stick
  • Exterior: Brick, Vinyl
  • Foundation: Basement
  • Roof Type: Shingle

Garage/Parking

  • Garage Capacity: 1
  • Garage Type: Garage-Attached

Utilities

  • Air Conditioner: Central Air
  • Electric Company: Duke Energy
  • Gas Company: CenterPoint/Vectren
  • Heat Type: Gas, Forced Air
  • Sewer: Septic
  • Hot Water: Well
  • Water Heater: Electric

Fee Information

  • Tax Class: RESIDENTIAL

Lot Info

  • Geo Update Timestamp: 2025-01-28
  • Estimated Number Acres: 0.69
  • Land Contract: No

Home Values in the Area

Source: Public Records

Average Home Value in this Area


Source: Public Records

Agents Specializing in Westwood, IN

See All Agents

Property History

We collect this data history from publicly available records. To have your information removed, we recommend requesting removal directly through your county’s website.

Date Event Price List to Sale Price per Sq Ft Prior Sale
03/05/2025 03/05/25 Sold $253,000 +1.2% $112 / Sq Ft
01/29/2025 01/29/25 Pending -- -- --
01/27/2025 01/27/25 For Sale $249,900 +40.9% $110 / Sq Ft
01/18/2023 01/18/23 Sold $177,400 +1.4% $78 / Sq Ft View Prior Sale
12/15/2022 12/15/22 Pending -- -- --
12/09/2022 12/09/22 For Sale $174,900 -- $77 / Sq Ft
Source: Richmond Association of REALTORS®

Agents Affiliated with this Home

  • Section Image
  • Section Image
See All Agents

Map

Source: Richmond Association of REALTORS®

MLS Number: 10050275

APN: 33-12-21-110-109.000-015

Your Personal Tour Guide

Ask me questions while you tour the home.