
Michael Gunnarson
Howard Hanna Real Estate Svcs
(855) 954-4271
77 Total Sales
1 in Woodward Park
$339,000 Price
Estimated Value: $260,000 - $287,103
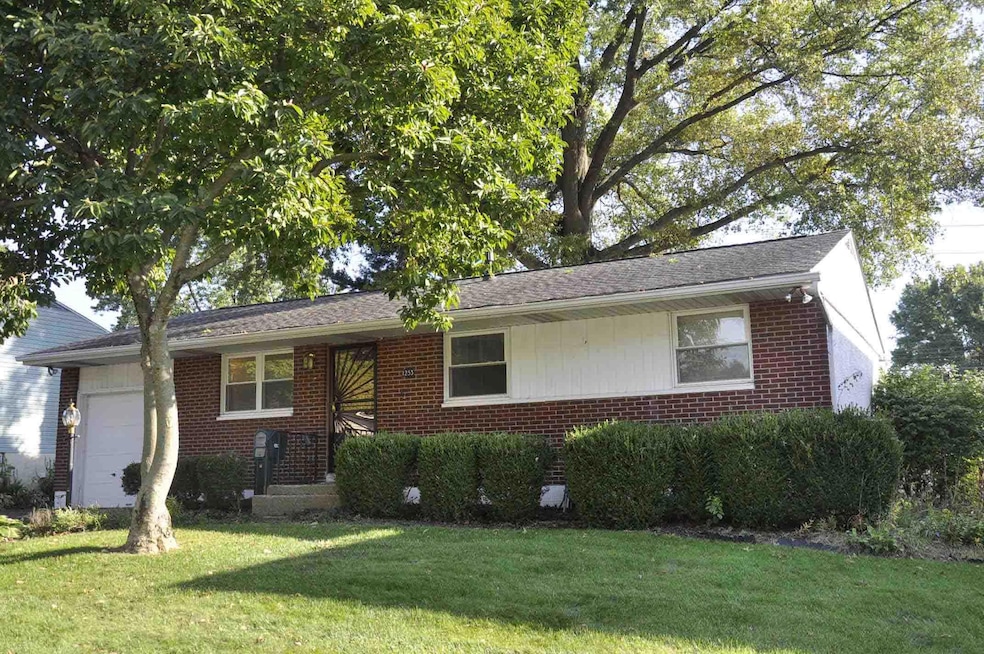
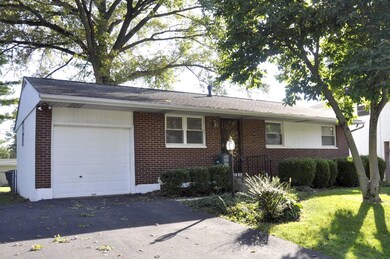
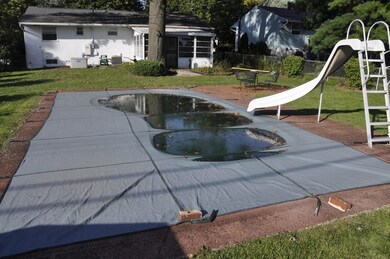
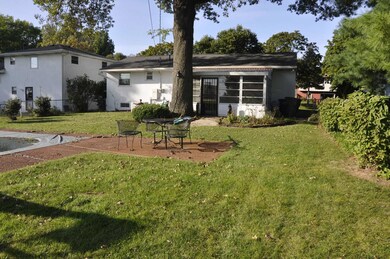
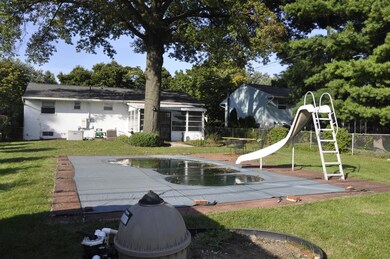
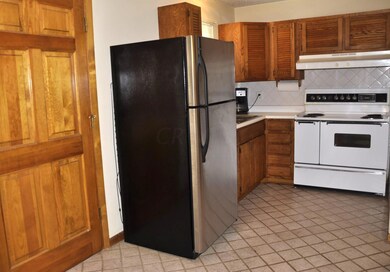
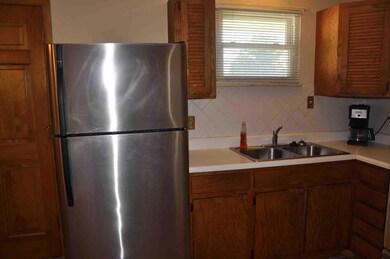
Home qualifies for PNC $2500 FREE GRANT MONEY! (Agents, flyer in documents) WHOLE HOUSE GENERATOR! NEVER BE WITHOUT POWER AGAIN!! Well maintained with Updates: Windows; Roof; HVAC; Solid Wd doors; Bath updated; Tiled Kitchen Flr; Installed WH Generator; In-Ground Pool; 2 Sheds; Fen yard & Nature Stone garage. Fin bsmt FR & 2nd full bath. 3 Season enclosed rear porch addn 224sf. RETRO Stove is in great working condition and stays! Beautiful hardwood floors under carpet. Exposed wood in BR closets. HDWD was always carpeted! So much additional, useable, living space in this home! Back yard is St. Anthony ball field and Northland Swim Club - NO NEIGHBORS behind you! Walk to Valley Forge Elem.
Last Agent to Sell the Property
Belenda Brown
HER, Realtors Listed on: 10/22/2018
We collect this data history from publicly available records. To have your information removed, we recommend requesting removal directly through your county’s website.
Michael Gunnarson
Howard Hanna Real Estate Svcs
(855) 954-4271
77 Total Sales
1 in Woodward Park
$339,000 Price
Christy Sinningson
RE/MAX Affiliates, Inc.
(234) 239-8919
146 Total Sales
1 in Woodward Park
$265,000 Price
Omar El Mejjaty
Carleton Realty, LLC
(380) 208-0537
422 Total Sales
2 in Woodward Park
$200K - $300K Price Range
Amy Nitzschke
CRT, Realtors
(380) 333-4700
114 Total Sales
1 in Woodward Park
$289,000 Price
Jason Hottle
MODERN OHIO REALTY
(380) 210-3962
108 Total Sales
1 in Woodward Park
$265,500 Price
Chrisi Hagan
Red 1 Realty
(380) 888-3106
82 Total Sales
1 in Woodward Park
$166,000 Price
We collect this data history from publicly available records. To have your information removed, we recommend requesting removal directly through your county’s website.
| Date | Buyer | Sale Price | Title Company |
|---|---|---|---|
| $139,900 | Northwest Title Family Of Co | ||
| York Billy | -- | -- |
We collect this data history from publicly available records. To have your information removed, we recommend requesting removal directly through your county’s website.
| Date | Status | Borrower | Loan Amount |
|---|---|---|---|
| Open | $139,900 |
We collect this data history from publicly available records. To have your information removed, we recommend requesting removal directly through your county’s website.
| Date | Event | Price | List to Sale | Price per Sq Ft |
|---|---|---|---|---|
| 03/31/2025 03/31/25 | Off Market | $139,900 | -- | -- |
| 01/17/2019 01/17/19 | Sold | $139,900 | -4.1% | $102 / Sq Ft |
| 12/18/2018 12/18/18 | Pending | -- | -- | -- |
| 09/29/2018 09/29/18 | For Sale | $145,900 | -- | $107 / Sq Ft |
We collect this data history from publicly available records. To have your information removed, we recommend requesting removal directly through your county’s website.
| Year | Tax Paid | Tax Assessment Tax Assessment Total Assessment is a certain percentage of the fair market value that is determined by local assessors to be the total taxable value of land and additions on the property. | Land | Improvement |
|---|---|---|---|---|
| 2025 | $3,037 | $67,660 | $21,560 | $46,100 |
| 2024 | $3,037 | $67,660 | $21,560 | $46,100 |
| 2023 | $2,998 | $67,655 | $21,560 | $46,095 |
| 2022 | $2,193 | $42,280 | $11,340 | $30,940 |
| 2021 | $2,530 | $42,280 | $11,340 | $30,940 |
| 2020 | $2,200 | $42,280 | $11,340 | $30,940 |
| 2019 | $2,018 | $33,260 | $9,070 | $24,190 |
| 2018 | $1,377 | $33,260 | $9,070 | $24,190 |
| 2017 | $1,442 | $33,260 | $9,070 | $24,190 |
| 2016 | $1,398 | $29,860 | $8,400 | $21,460 |
| 2015 | $1,269 | $29,860 | $8,400 | $21,460 |
| 2014 | $1,273 | $29,860 | $8,400 | $21,460 |
| 2013 | $675 | $31,430 | $8,855 | $22,575 |
BB
Seller's Agent in 2019
Belenda Brown
HER, Realtors
LH
Buyer's Agent in 2019
Louis Hill
Carleton Realty, LLC
(614) 530-1080
13 Total Sales
Source: Columbus and Central Ohio Regional MLS
MLS Number: 218036944
APN: 010-130613
Disclaimer: Certain information contained herein is derived from information provided by parties other than Homes.com. All information provided is deemed reliable, but is not guaranteed to be accurate and should be independently verified.
IDX information is provided exclusively for personal, non-commercial use, and may not be used for any purpose other than to identify prospective properties consumers may be interested in purchasing.
Information is deemed reliable but not guaranteed.
Ask me questions while you tour the home.