
Reshal Ploeger
Real Broker LLC
(360) 548-7881
109 Total Sales
2 in Paine Field-Lake Stickney
$240K - $495K Price Range
Estimated Value: $337,709 - $349,000
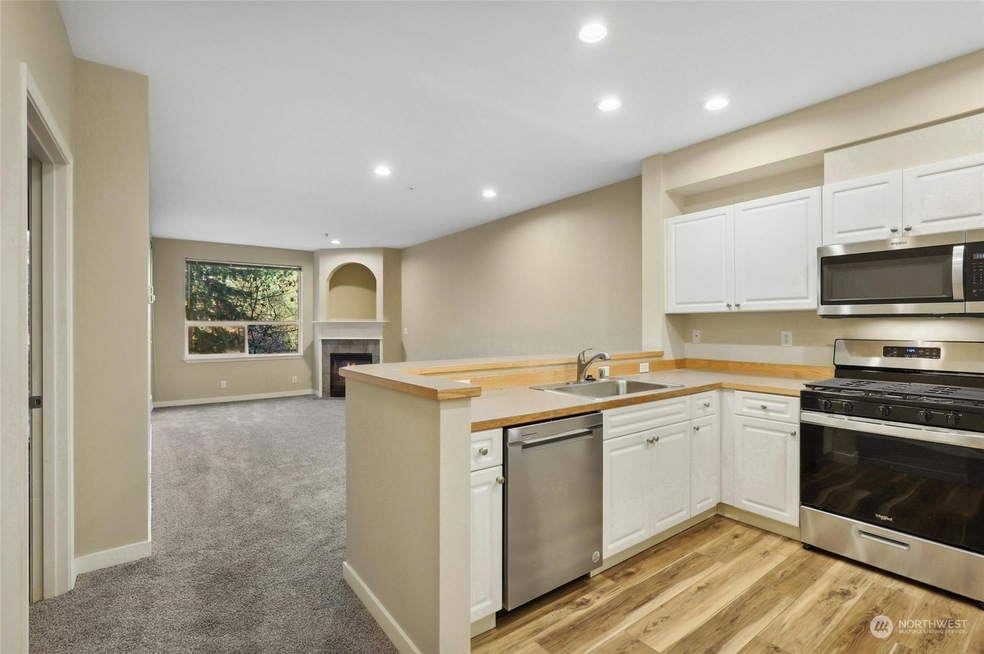
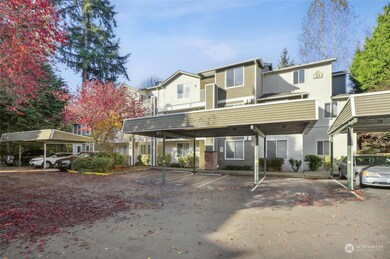
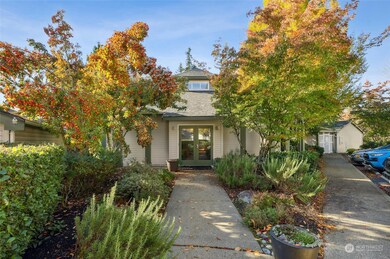
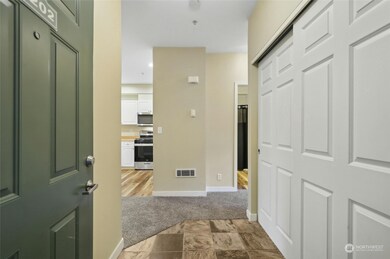
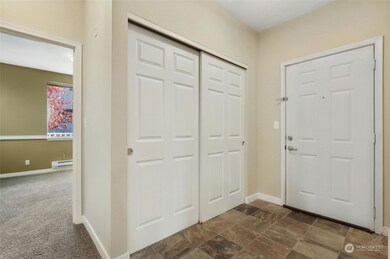
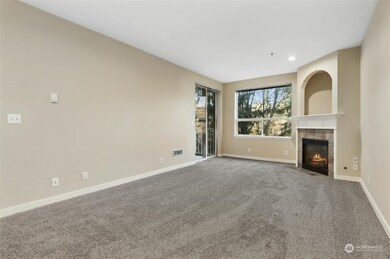
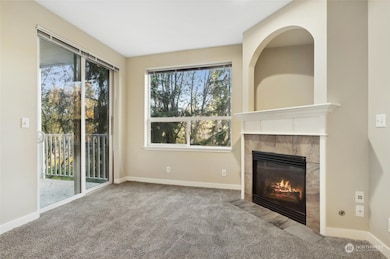
Private gated community, new carpet and luxury vinyl plank flooring, new moldings, new SS kitchen appliances including new kitchen sink. well maintained, spacious open floor plan, 9-foot ceilings, open kitchen, lots of cabinets and eating counter. 2 generous bedrooms, 2 full baths, and fantastic separate laundry room. private view out to green space. Very rare your own oversized private garage #A, plus second covered parking space#43. Great location close to Alderwood Mall, Hwy 99, I-5 and 405. Top schools, Home is in like new condition. you will not be disappointed.
Last Agent to Sell the Property
Windermere R.E. Northeast, Inc License #30194 Listed on: 11/11/2024
Source: Northwest Multiple Listing Service (NWMLS)
MLS#: 2309603
We collect this data history from publicly available records. To have your information removed, we recommend requesting removal directly through your county’s website.
Reshal Ploeger
Real Broker LLC
(360) 548-7881
109 Total Sales
2 in Paine Field-Lake Stickney
$240K - $495K Price Range
Ryan Gillis
Gillis Real Estate LLC
(425) 215-0170
143 Total Sales
1 in Paine Field-Lake Stickney
$235,000 Price
Tanya Headrick
eXp Realty
(253) 683-8199
181 Total Sales
1 in Paine Field-Lake Stickney
$560,000 Price
Amy Alpeza
Windermere Real Estate/East
(206) 785-3265
70 Total Sales
1 in Paine Field-Lake Stickney
$425,000 Price
Spencer Bowen
eXp Realty
(425) 952-9203
79 Total Sales
2 in Paine Field-Lake Stickney
$309K - $310K Price Range
Holly Shanelle
John L. Scott Arlington
(360) 386-1713
90 Total Sales
1 in Paine Field-Lake Stickney
$520,000 Price
We collect this data history from publicly available records. To have your information removed, we recommend requesting removal directly through your county’s website.
| Date | Buyer | Sale Price | Title Company |
|---|---|---|---|
| $380,000 | Equity Title | ||
| $211,000 | First American Title Ins Co | ||
| $142,500 | Pnwt | ||
| $131,352 | -- |
We collect this data history from publicly available records. To have your information removed, we recommend requesting removal directly through your county’s website.
| Date | Status | Borrower | Loan Amount |
|---|---|---|---|
| Previous Owner | $200,450 | ||
| Previous Owner | $131,100 |
We collect this data history from publicly available records. To have your information removed, we recommend requesting removal directly through your county’s website.
| Year | Tax Paid | Tax Assessment Tax Assessment Total Assessment is a certain percentage of the fair market value that is determined by local assessors to be the total taxable value of land and additions on the property. | Land | Improvement |
|---|---|---|---|---|
| 2026 | $2,895 | $337,000 | $78,500 | $258,500 |
| 2025 | $2,819 | $333,500 | $77,500 | $256,000 |
| 2024 | $2,819 | $324,000 | $76,000 | $248,000 |
| 2023 | $2,516 | $300,000 | $66,500 | $233,500 |
| 2022 | $2,471 | $250,000 | $59,500 | $190,500 |
| 2020 | $2,414 | $240,000 | $48,500 | $191,500 |
| 2019 | $2,211 | $220,000 | $35,000 | $185,000 |
| 2018 | $2,070 | $179,000 | $34,000 | $145,000 |
| 2017 | $1,818 | $160,000 | $30,000 | $130,000 |
| 2016 | $1,624 | $141,000 | $29,500 | $111,500 |
| 2015 | $1,552 | $123,000 | $28,000 | $95,000 |
| 2013 | $1,544 | $115,000 | $28,000 | $87,000 |
RV
Seller's Agent in 2025
Ron Volz
Windermere Corporate
(206) 295-2187
1 in this area
34 Total Sales
Buyer's Agent in 2025
Ellen Wang
COMPASS
(425) 985-3888
1 in this area
49 Total Sales
Buyer Co-Listing Agent in 2025
Inesa Dita
COMPASS
(206) 734-6864
1 in this area
41 Total Sales
Source: Northwest Multiple Listing Service (NWMLS)
MLS Number: 2309603
APN: 008810-004-202-00
Disclaimer: Certain information contained herein is derived from information provided by parties other than Homes.com. All information provided is deemed reliable, but is not guaranteed to be accurate and should be independently verified.
All data is obtained from various sources and may not have been verified by broker or MLS GRID. Supplied Open House Information is subject to change without notice. All information should be independently reviewed and verified for accuracy. Properties may or may not be listed by the office/agent presenting the information. Listing information is provided by the Northwest Multiple Listing Service (NWMLS). Property information is based on available data that may include MLS information, county records, and other sources. Listings marked with the 3 tree icon and provided by NWMLS. All properties are subject to prior sale or withdrawal. IDX information is provided exclusively for consumers’ personal noncommercial use, that it may not be used for any purpose other than to identify prospective properties consumers may be interested in purchasing, that the data is deemed reliable but is not guaranteed by MLS GRID. ©2026 NWMLS.
Based on information submitted to the MLS GRID
Listings courtesy of Northwest Multiple Listing Service (NWMLS) as distributed by MLS GRID
Ask me questions while you tour the home.