
Jacob Levicki
Real Estate One Monroe
(734) 807-4151
256 Total Sales
2 in Carleton
$100K - $220K Price Range
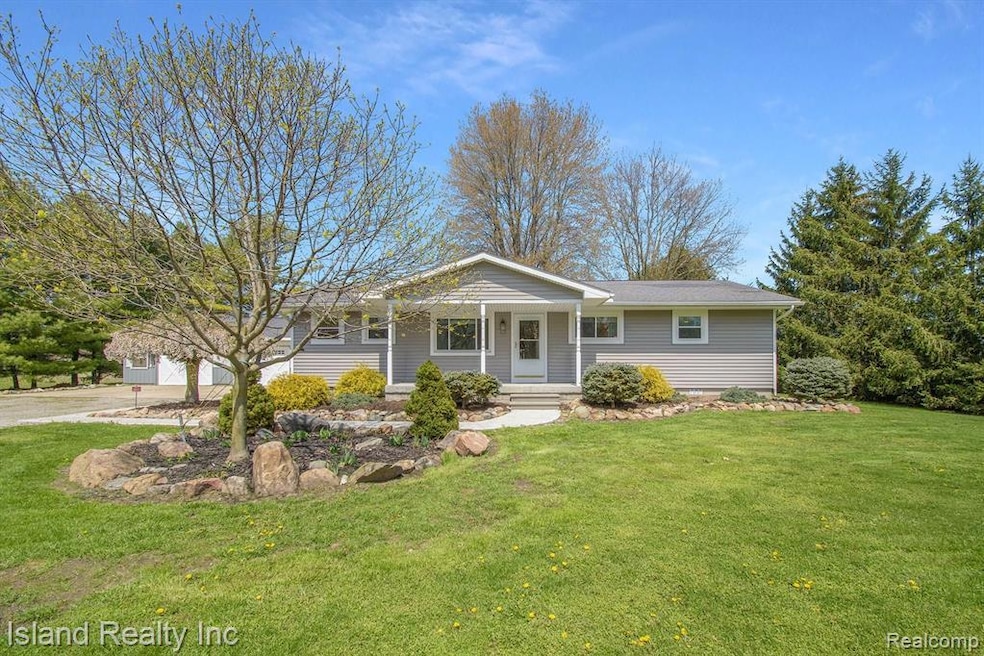
This beautifully landscaped, gorgeous 3 bedroom, 2 bathroom ranch sits on 63 acres! The spacious family room has a custom bar, a cozy woodburning stove, and a door wall that opens to a covered deck showcasing private views of farmland and the barn. New carpet and fresh paint in the living room and bedrooms. New, triple pane windows. New front porch and concrete walkway. Abundance of natural light. Kitchen is updated with stainless steel appliances and laminate flooring. First floor laundry. Updated plumbing. Extra large garage is heated, has 200 amp service, and is equipped with a workshop area. Whole house generator has the power to supply the house AND the garage at once! City water, natural gas, and high-speed internet offer modern conveniences in a country setting. The property also includes several acres on the opposite side of Creek Road, providing optimal privacy, as no one can build across the street. (Potential for income opportunity by leasing farmland to local farmers).
Last Agent to Sell the Property
Island Realty - KW Advantage License #6501384293 Listed on: 05/01/2022
Jacob Levicki
Real Estate One Monroe
(734) 807-4151
256 Total Sales
2 in Carleton
$100K - $220K Price Range
Linda Selvidge
Century 21 Allstar Real Estate Team, Inc
(734) 349-3510
27 Total Sales
1 in Carleton
$190,000 Price
Doris LaBeau
RE/MAX Masters, INC.
(734) 802-1288
45 Total Sales
3 in Carleton
$300K - $342K Price Range
Steve Hudkins
Berkshire Hathaway Home Service Kee Realty
(734) 514-4628
190 Total Sales
3 in Carleton
$100K - $650K Price Range
Dane Ramsden
Keller Williams Paint Creek
(947) 900-8263
168 Total Sales
2 in Carleton
$115K - $220K Price Range
Yvonne Zielinski
Epique Inc.
(586) 701-6409
110 Total Sales
1 in Carleton
$450,000 Price
We collect this data history from publicly available records. To have your information removed, we recommend requesting removal directly through your county’s website.
| Date | Event | Price | List to Sale | Price per Sq Ft |
|---|---|---|---|---|
| 07/25/2022 07/25/22 | Sold | $523,000 | -4.9% | $276 / Sq Ft |
| 05/02/2022 05/02/22 | Pending | -- | -- | -- |
| 05/01/2022 05/01/22 | For Sale | $549,900 | -- | $290 / Sq Ft |
We collect this data history from publicly available records. To have your information removed, we recommend requesting removal directly through your county’s website.
| Year | Tax Paid | Tax Assessment Tax Assessment Total Assessment is a certain percentage of the fair market value that is determined by local assessors to be the total taxable value of land and additions on the property. | Land | Improvement |
|---|---|---|---|---|
| 2024 | $1,593 | $146,100 | $0 | $0 |
| 2023 | $1,656 | $147,100 | $0 | $0 |
| 2022 | $2,455 | $147,100 | $0 | $0 |
| 2021 | $2,365 | $136,500 | $0 | $0 |
| 2020 | $2,333 | $142,900 | $0 | $0 |
| 2019 | $2,289 | $142,900 | $0 | $0 |
| 2018 | $2,235 | $119,900 | $0 | $0 |
| 2017 | $2,106 | $117,500 | $0 | $0 |
| 2016 | $2,082 | $117,500 | $0 | $0 |
| 2015 | $2,001 | $107,000 | $0 | $0 |
| 2014 | $1,976 | $107,000 | $0 | $0 |
| 2013 | -- | $107,600 | $0 | $0 |
PW
Seller's Agent in 2022
Paula Warren
Island Realty - KW Advantage
(734) 671-2280
70 Total Sales
LS
Buyer's Agent in 2022
Luanne Schafer
Four Seasons Realty Dan Berry Group
(734) 735-5154
4 Total Sales
Source: Realcomp
MLS Number: 2220031526
Disclaimer: Certain information contained herein is derived from information provided by parties other than Homes.com. All information provided is deemed reliable, but is not guaranteed to be accurate and should be independently verified.
IDX provided courtesy of Realcomp II Ltd. via Ten-X and MLS
Copyright 2026 Realcomp II Ltd. Shareholders
IDX information is provided exclusively for consumers' personal, noncommercial use and may not be used for any purpose other than to identify prospective properties consumers may be interested in purchasing. The accuracy of all information, regardless of source, is not guaranteed or warranted. All information should be independently verified.
Listing Information presented by local MLS brokerage: Ten-X, local REALTOR®- Arlene Richardson - (888)-952-6393
Ask me questions while you tour the home.