
Pam DelRey
Art Del Rey Realty, Inc.
(626) 604-0256
61 Total Sales
1 in South Whittier
$675,000 Price
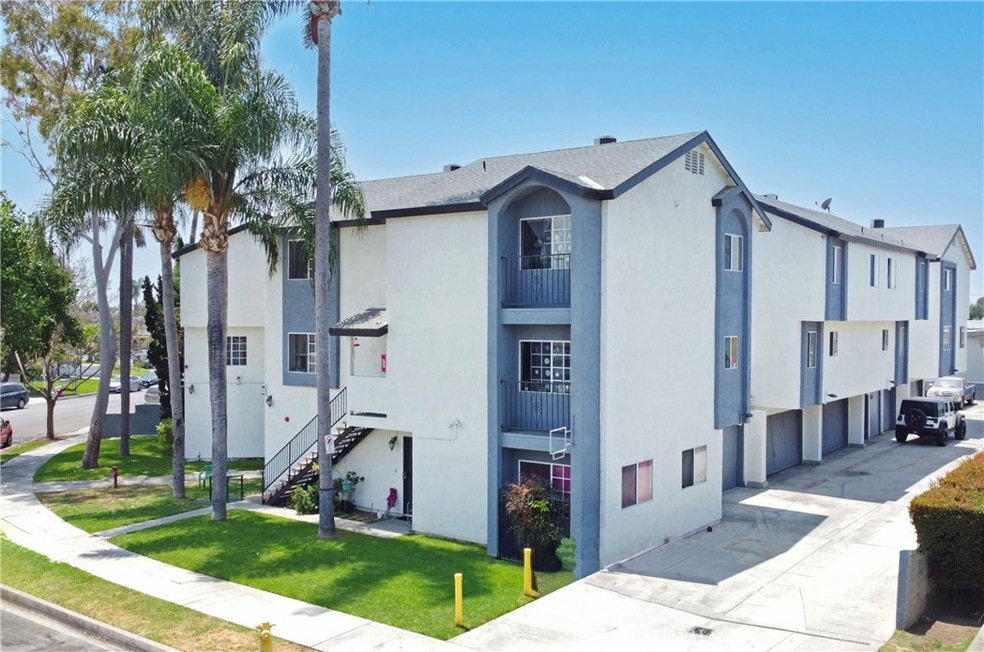
12532 Adler Drive is a well-maintained multifamily community in Whittier, California. Built in 1988, the property consists of 10 units, totaling 11,472 rentable square feet on a 0.35-acre site. The community offers a unique unit mix of primarily 3 Bed/ 1.5 Bath Townhouse Style units, with dedicated garage and surface parking. Ideally positioned near PIH Health Hospital, Uptown Whittier, and less than a mile from Whittier College, residents enjoy close proximity to parks, shopping, and dining, as well as quick connectivity via the 605 and 5 Freeways to employment centers throughout Los Angeles and Orange Counties.
Last Agent to Sell the Property
Brett Bayless, Broker Brokerage Phone: 949-887-2465 License #01718244 Listed on: 09/30/2025
Last Buyer's Agent
NONE NONE
None MRML License #N/A
Pam DelRey
Art Del Rey Realty, Inc.
(626) 604-0256
61 Total Sales
1 in South Whittier
$675,000 Price
Navshad Lalani
Right Choice Realty
(424) 688-1981
63 Total Sales
1 in South Whittier
$640,000 Price
Jesus Zambrano
The Mantelli Group
(949) 577-8077
25 Total Sales
1 in South Whittier
$910,000 Price
Lokesh Bharadwaj
KLM Golden Real Estate Inc.
(562) 502-1705
55 Total Sales
1 in South Whittier
$780,000 Price
Armando Arenas
GEORGE MICHAEL REALTY
(562) 454-0391
43 Total Sales
1 in South Whittier
$275,000 Price
Cynthia Hom
QUEEN'S REALTY CO.
(626) 628-9026
17 Total Sales
1 in South Whittier
$1,070,000 Price
We collect this data history from publicly available records. To have your information removed, we recommend requesting removal directly through your county’s website.
| Date | Event | Price | List to Sale | Price per Sq Ft |
|---|---|---|---|---|
| 02/04/2026 02/04/26 | Sold | $2,800,000 | -17.6% | $244 / Sq Ft |
| 11/07/2025 11/07/25 | Pending | -- | -- | -- |
| 09/30/2025 09/30/25 | For Sale | $3,400,000 | -- | $296 / Sq Ft |
Seller's Agent in 2026
Brett Bayless
Brett Bayless, Broker
(909) 235-7888
2 in this area
14 Total Sales
Seller Co-Listing Agent in 2026
Mike Marcu
Mike Marcu, Broker
(562) 260-0940
1 in this area
19 Total Sales
NN
Buyer's Agent in 2026
NONE NONE
None MRML
Source: California Regional Multiple Listing Service (CRMLS)
MLS Number: OC25228761
Disclaimer: Certain information contained herein is derived from information provided by parties other than Homes.com. All information provided is deemed reliable, but is not guaranteed to be accurate and should be independently verified.
The multiple listing data appearing on this website, or contained in reports produced therefrom, is owned and copyrighted by California Regional Multiple Listing Service, Inc. ("CRMLS") and is protected by all applicable copyright laws. Information provided is for viewer's personal, non-commercial use and may not be used for any purpose other than to identify prospective properties the viewer may be interested in purchasing. All listing data, including but not limited to square footage and lot size is believed to be accurate, but the listing Agent, listing Broker and CRMLS and its affiliates do not warrant or guarantee such accuracy. The viewer should independently verify the listed data prior to making any decisions based on such information by personal inspection and/or contacting a real estate professional.
Based on information from California Regional Multiple Listing Service, Inc. and /or other sources. All data, including all measurements and calculations of area, is obtained from various sources and has not been, and will not be, verified by broker or MLS. All information should be independently reviewed and verified for accuracy. Properties may or may not be listed by the office/agent presenting the information
Ask me questions while you tour the home.