
Elisabeth Lugar
CENTURY 21 Scheetz
(317) 836-2811
155 Total Sales
4 in East Carmel
$452K - $940K Price Range


Estimated Value: $829,000 - $925,000
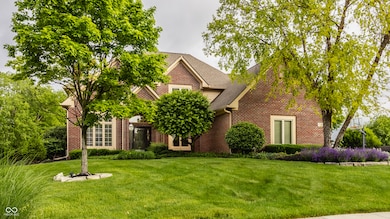
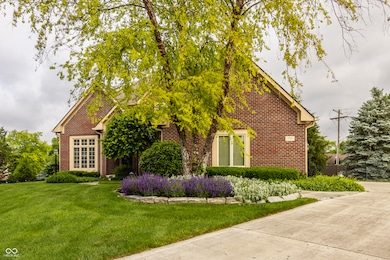
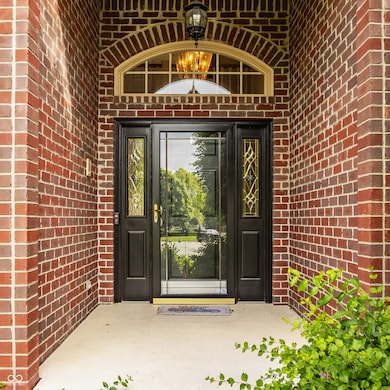
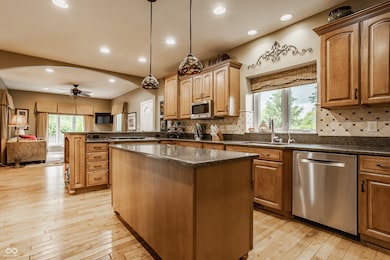
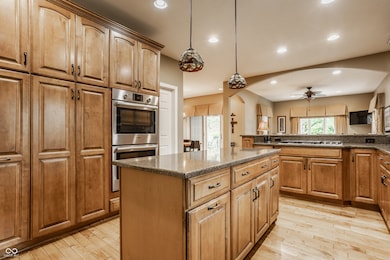
Classic, welcoming, and elegant-this beautiful two-story home in Bayhill is the one you've been waiting for. Nestled in the highly sought-after Waterstone neighborhood, it sits on a lush, well-maintained lot, offering generous space for both everyday living and entertaining. It's easy to see why the current owners have enjoyed living here for over 20 years, building lasting memories and raising a family. A wide, warm entry gives way to a large living room with gas fireplace and intricate tray ceilings. The spacious kitchen boasts high-end appliances, a center island for additional prep space, breakfast bar, and is open to both the breakfast room and additional sitting room. A formal dining room provides additional entertaining space. The den is currently used as a music room and features interesting architectural details, including transom windows that overlook the entry. All bedrooms are located on the home's upper level, including the large primary suite with two walk-in closets and a lovely en-suite bathroom. The upper level is also home to a large bonus room, perfect for hobbies, homework, or working from home. Entertaining is fun in the lower level, featuring a large recreation room, bar, and full bathroom. The rear yard is fully fenced with a main level deck for dining or enjoying your morning coffee and plenty of green space for your friends and family to safely play - whether on two or four legs. This terrific home is nestled in Waterstone, inside Bayhill in Carmel, a wonderful neighborhood with numerous amenities, including walking trails, a community pool, tennis courts, a clubhouse, and, of course, Lake Waterstone. Additional features include a full irrigation system and exterior safety lighting for added peace of mind.
Last Agent to Sell the Property
F.C. Tucker Company License #RB14049997 Listed on: 05/27/2025
Last Buyer's Agent
Katrin Teverbaugh
RE/MAX Advanced Realty
We collect this data history from publicly available records. To have your information removed, we recommend requesting removal directly through your county’s website.
Elisabeth Lugar
CENTURY 21 Scheetz
(317) 836-2811
155 Total Sales
4 in East Carmel
$452K - $940K Price Range
Fred Krawczyk
Envoy Real Estate, LLC
(317) 644-4322
87 Total Sales
4 in East Carmel
$400K - $765K Price Range
Shaloo Munjaal
Berkshire Hathaway Home
(888) 612-6806
52 Total Sales
2 in East Carmel
$600K - $729K Price Range
Timothy Birky
F.C. Tucker Company
(317) 886-1885
150 Total Sales
2 in East Carmel
$398K - $840K Price Range
Jess Martin
Maywright Property Co.
(877) 270-2489
175 Total Sales
3 in East Carmel
$400K - $540K Price Range
Andrea Casper
F.C. Tucker Company
(833) 783-0226
45 Total Sales
6 in East Carmel
$397K - $585K Price Range
We collect this data history from publicly available records. To have your information removed, we recommend requesting removal directly through your county’s website.
| Date | Buyer | Sale Price | Title Company |
|---|---|---|---|
| -- | None Listed On Document | ||
| Cremer Joseph B | -- | Security Title Services Llc | |
| Nell Gregory D | -- | -- |
We collect this data history from publicly available records. To have your information removed, we recommend requesting removal directly through your county’s website.
| Date | Status | Borrower | Loan Amount |
|---|---|---|---|
| Previous Owner | $314,000 | ||
| Previous Owner | Cremer Joseph B | $345,000 | |
| Previous Owner | Nell Gregory D | $67,850 | |
| Previous Owner | Nell Gregory D | $359,650 | |
| Previous Owner | Nell Gregory D | $322,700 |
We collect this data history from publicly available records. To have your information removed, we recommend requesting removal directly through your county’s website.
| Date | Event | Price | List to Sale | Price per Sq Ft |
|---|---|---|---|---|
| 07/28/2025 07/28/25 | Sold | $805,000 | -5.3% | $177 / Sq Ft |
| 07/08/2025 07/08/25 | Pending | -- | -- | -- |
| 06/17/2025 06/17/25 | Price Changed | $849,900 | -4.4% | $187 / Sq Ft |
| 05/27/2025 05/27/25 | For Sale | $889,000 | -- | $195 / Sq Ft |
We collect this data history from publicly available records. To have your information removed, we recommend requesting removal directly through your county’s website.
| Year | Tax Paid | Tax Assessment Tax Assessment Total Assessment is a certain percentage of the fair market value that is determined by local assessors to be the total taxable value of land and additions on the property. | Land | Improvement |
|---|---|---|---|---|
| 2025 | $8,361 | $743,400 | $210,000 | $533,400 |
| 2024 | $7,243 | $731,600 | $210,000 | $521,600 |
| 2023 | $7,243 | $646,800 | $160,300 | $486,500 |
| 2022 | $6,312 | $552,100 | $160,300 | $391,800 |
| 2021 | $5,513 | $487,300 | $157,900 | $329,400 |
| 2020 | $5,513 | $487,300 | $157,900 | $329,400 |
| 2019 | $5,491 | $485,400 | $92,500 | $392,900 |
| 2018 | $5,010 | $451,400 | $92,500 | $358,900 |
| 2017 | $4,955 | $446,500 | $92,500 | $354,000 |
| 2016 | $4,676 | $428,200 | $92,500 | $335,700 |
| 2014 | $4,709 | $431,200 | $89,700 | $341,500 |
| 2013 | $4,709 | $425,900 | $89,700 | $336,200 |
Seller's Agent in 2025
Matt McLaughlin
F.C. Tucker Company
(317) 590-0529
24 in this area
712 Total Sales
JC
Seller Co-Listing Agent in 2025
Joseph Cox
F.C. Tucker Company
(317) 557-9444
1 in this area
32 Total Sales
KT
Buyer's Agent in 2025
Katrin Teverbaugh
RE/MAX
Source: MIBOR Broker Listing Cooperative®
MLS Number: 22040247
APN: 29-10-33-007-007.000-018
Disclaimer: Certain information contained herein is derived from information provided by parties other than Homes.com. All information provided is deemed reliable, but is not guaranteed to be accurate and should be independently verified.
All data is obtained from various sources and may not have been verified by broker or MLS GRID. Supplied Open House Information is subject to change without notice. All information should be independently reviewed and verified for accuracy. Properties may or may not be listed by the office/agent presenting the information. Some IDX listings have been excluded from this website.
Listings courtesy of MIBOR Broker Listing Cooperative® as distributed by MLS GRID.
Based on information submitted to the MLS GRID
Ask me questions while you tour the home.