NOT LISTED FOR SALE
4 Beds
2.5 Baths
2,095 Sq Ft
0.47 Acre Lot

Sale Details

Date Sold: December 2, 2025

Last sale price $332,000 $158 Per Sq Ft

94 Days on Market

Highlights

  • New Construction
  • Great Room with Fireplace
  • No HOA
  • PSRC Early College at RCC Rated A
  • Granite Countertops
  • Covered Patio or Porch

About This Home

As of December 2025

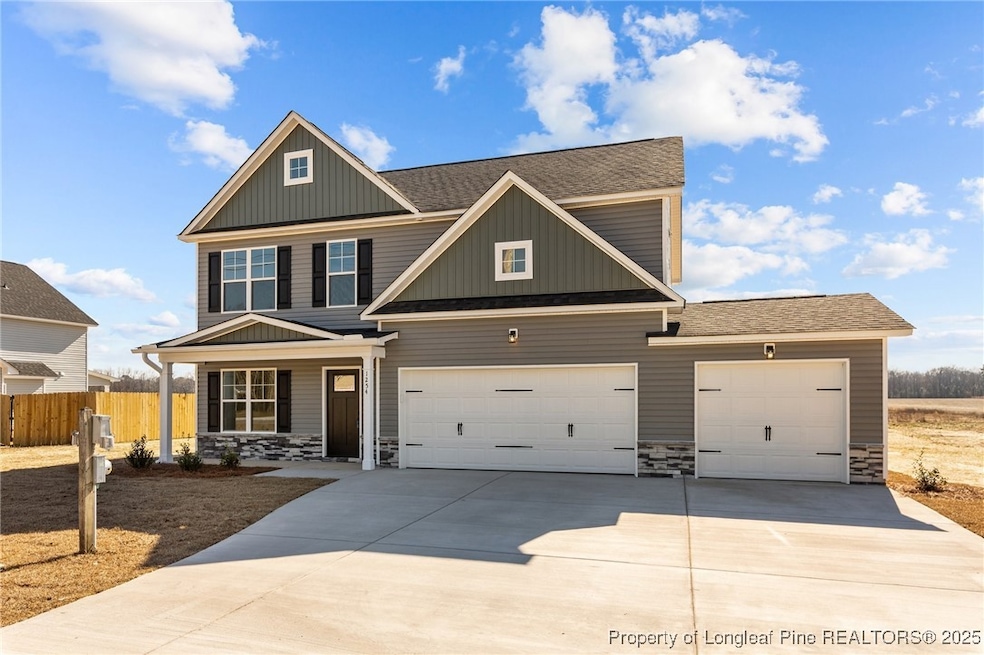
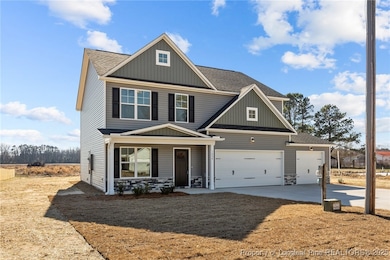
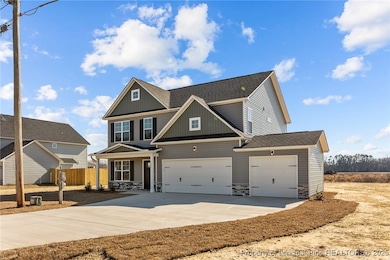
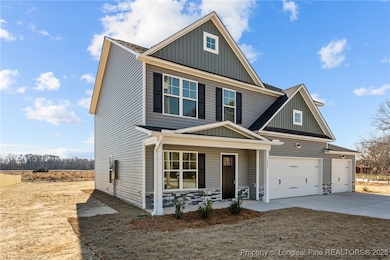
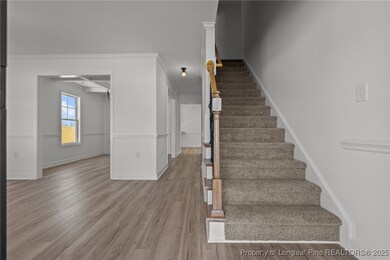
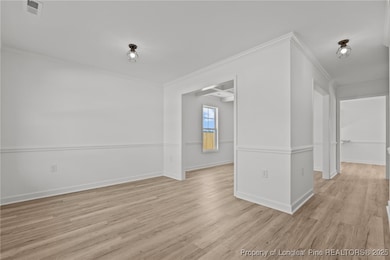
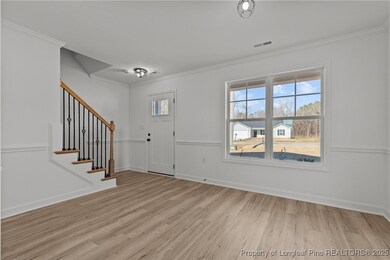
Discover the perfect blend of modern design and country charm in this stunning 4-BR, 2.5-bath home, situated on a spacious 1/2 ac lot. Enjoy cozy evenings by the electric fireplace in the great room. Kitchen boasts SS appliances, white cabinetry, a farmhouse sink, granite countertops, pantry, and a charming breakfast nook, catering to both style and functionality. Need a formal dining room, playroom, or home office, this residence offers flexible space to suit your needs. 1st floor with LVP flooring. All bedrooms are located upstairs, along w/ laundry room for added convenience. Spacious primary suite features dual walk-in closets, while the en-suite bathroom offers separate vanities, garden tub, and separate shower. No HOA. No city taxes. Tranquil country setting just minutes away from city conveniences, offering the best of both worlds. Christy Strickland w/Atlantic Bay Mortgage (910-574-2105) is the preferred lender and will offer additional incentive of up to 1% of loan amount in addition to Builders $10,000 Use as you choose incentive. Blinds are installed on operable windows. The listing agent is related to the builder.

Last Agent to Sell the Property

FELICIA MCGARRY

CENTURY 21 The Realty Group License #328126 Listed on: 07/14/2025

CENTURY 21 The Realty Group

Last Buyer's Agent

BRYCEN ERDODY

TORCH & TRAIL, LLC License #347279

Home Details

Home Type

  • Single Family

Year Built

  • Built in 2025 | New Construction

Lot Details

  • 20,473 Sq Ft Lot
  • Cleared Lot

Parking

  • 3 Car Attached Garage
  • Garage Door Opener

Home Design

  • Vinyl Siding

Interior Spaces

  • 2,095 Sq Ft Home
  • 2-Story Property
  • Coffered Ceiling
  • Ceiling Fan
  • Blinds
  • Great Room with Fireplace
  • Formal Dining Room
  • Fire and Smoke Detector

Kitchen

  • Breakfast Area or Nook
  • Eat-In Kitchen
  • Electric Range
  • Microwave
  • Dishwasher
  • Stainless Steel Appliances
  • Granite Countertops
  • Farmhouse Sink

Flooring

  • Carpet
  • Luxury Vinyl Plank Tile

Bedrooms and Bathrooms

  • 4 Bedrooms
  • Dual Closets
  • Soaking Tub
  • Bathtub with Shower
  • Separate Shower

Laundry

  • Laundry Room
  • Laundry on upper level
  • Washer and Dryer Hookup

Outdoor Features

  • Covered Patio or Porch

Schools

  • Sandy Grove Middle School
  • Hoke County High School

Utilities

  • Cooling Available
  • Heat Pump System
  • Septic Tank

Community Details

  • No Home Owners Association

Listing and Financial Details

  • Home warranty included in the sale of the property
  • Tax Lot 4
  • Assessor Parcel Number 794730001070
  • Seller Considering Concessions

Home Details

Home Type

Single Family

Year Built

Built in 2025 | New Construction

Lot Details

0.47 Acres

Parking

3

Listing Details

  • Property Sub Type: Single Family Residence
  • Prop. Type: Residential
  • Lot Size Acres: 0.47
  • Inclusions: None
  • Ownership: More than a year
  • Subdivision Name: NONE
  • Directions: Take Raeford road to Hope Mills Road. Right on Camden. Left on Rockfish Road. Right on Arabia Road. Left on Chason Road at Sandy Grove Elementary/Middle schools. Home site will be down on the right. Century 21 Sign is in the yard. MAY USE 1272 CHASON road Lumber Bridge NC for GPS.
  • Architectural Style: Two Story
  • Carport Y N: No
  • Garage Yn: Yes
  • Unit Levels: Two
  • New Construction: Yes
  • Building Stories: 2
  • Year Built: 2025
  • Property Sub Type Additional: Single Family Residence
  • Special Features: 4098
  • Stories: 2

Interior Features

  • Appliances: Dishwasher, Electric Range, Microwave, Refrigerator, Stainless Steel Appliance(s)
  • Has Basement: None
  • Basement YN: No
  • Full Bathrooms: 2
  • Half Bathrooms: 1
  • Total Bedrooms: 4
  • Fireplace Features: Great Room
  • Fireplaces: 1
  • Fireplace: Yes
  • Flooring: Luxury Vinyl Plank, Carpet
  • Interior Amenities: Breakfast Area, Ceiling Fan(s), Dining Area, Coffered Ceiling(s), Separate/Formal Dining Room, Eat-in Kitchen, Granite Counters, Great Room, His and Hers Closets, Multiple Closets, Pantry, Separate Shower, Tub Shower, Window Treatments
  • Living Area: 2095.0
  • Dining Room Type: Kitchen
  • Window Features: Blinds

Exterior Features

  • Lot Features: 1/4 to 1/2 Acre Lot, Cleared
  • Topography: Cleared
  • Exclusions: None
  • Home Warranty: Yes
  • Construction Type: Vinyl Siding
  • Exterior Features: Porch
  • Patio And Porch Features: Covered, Front Porch, Patio, Porch
  • Property Condition: New Construction

Garage/Parking

  • Attached Garage: Yes
  • Covered Parking Spaces: 3.0
  • Garage Spaces: 3.0
  • Parking Features: Attached, Garage, Garage Door Opener

Utilities

  • Laundry Features: Washer Hookup, Dryer Hookup, Upper Level
  • Security: Smoke Detector(s)
  • Cooling Y N: Yes
  • Heating: Heat Pump
  • Heating Yn: Yes
  • Sewer: Septic Tank
  • Water Source: Public

Condo/Co-op/Association

  • Community Features: Gutter(s)
  • Association: No

Schools

  • High School: Hoke County High School
  • Middle Or Junior School: Sandy Grove Middle

Lot Info

  • Parcel #: 794730001070

Multi Family

  • Above Grade Finished Area Units: Square Feet

Tax Info

  • Tax Lot: 4
Create a Home Valuation Report for This Property
The Home Valuation Report is an in-depth analysis detailing your home's value as well as a comparison with similar homes in the area

Home Values in the Area

Source: Public Records

Average Home Value in this Area


Source: Public Records

Property History

We collect this data history from publicly available records. To have your information removed, we recommend requesting removal directly through your county’s website.

Date Event Price List to Sale Price per Sq Ft
12/02/2025 12/02/25 Sold $332,000 +2.2% $158 / Sq Ft
10/16/2025 10/16/25 Pending -- -- --
10/10/2025 10/10/25 Price Changed $324,969 0.0% $155 / Sq Ft
08/29/2025 08/29/25 Price Changed $324,970 0.0% $155 / Sq Ft
07/14/2025 07/14/25 For Sale $324,975 -- $155 / Sq Ft
Source: Longleaf Pine REALTORS®

Agents Affiliated with this Home

  • Section Image
  • Section Image
See All Agents

Map

Source: Longleaf Pine REALTORS®

MLS Number: 747004

Longleaf Pine REALTORS®
Your Personal Tour Guide

Ask me questions while you tour the home.