
Bruce Bachtel
Bluefield Realty Group
(864) 387-4255
183 Total Sales
5 in Gray Court
$260K - $350K Price Range
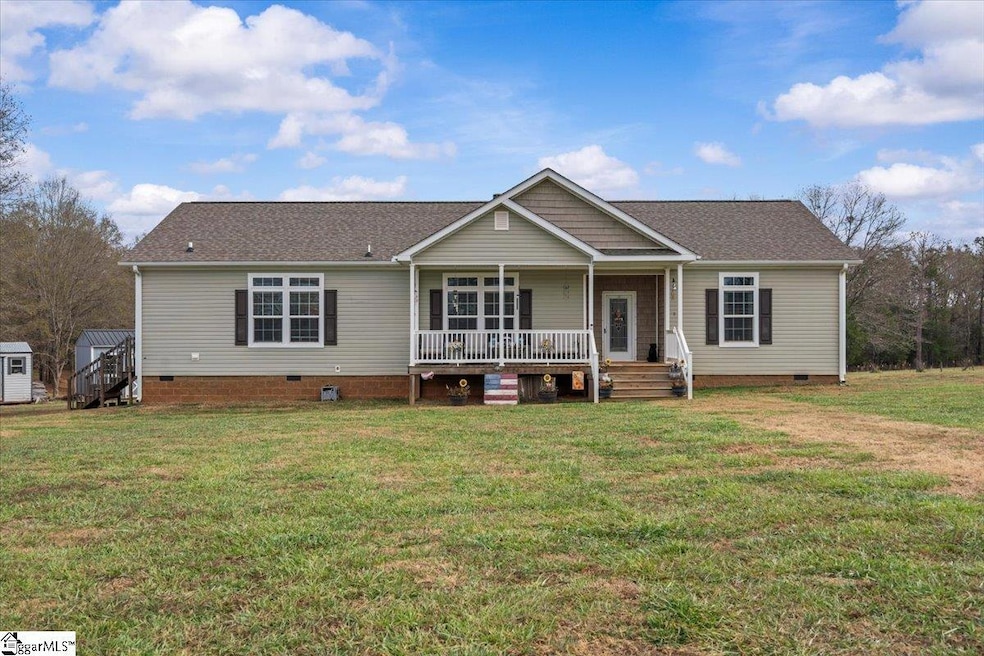
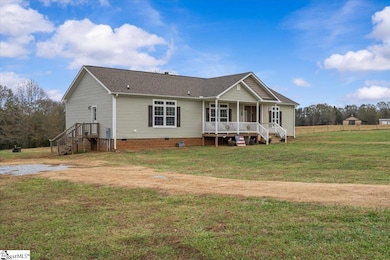


Welcome to your own private slice of the country! This charming 3 bedroom, 2 bath home features an inviting open floor concept that’s perfect for comfortable living and effortless entertaining. 11.63 usable acres, mostly fenced- perfect for horses or livestock. This property offers the peace, privacy, and space you’ve been looking for. Enjoy wide-open views, plenty of room for animals, gardening, or future additions, and the beauty of true country living. Whether you’re dreaming of a small homestead or simply wanting land to spread out on, this property delivers it all. Don’t miss your chance to own a beautiful home surrounded by nature and endless possibilities. There's also a solar panel gate at the entrance of the home.
Last Agent to Sell the Property
Realty One Group Freedom License #128468 Listed on: 12/02/2025
Last Buyer's Agent
Adam Walden
Redfin Corporation License #136126
Bruce Bachtel
Bluefield Realty Group
(864) 387-4255
183 Total Sales
5 in Gray Court
$260K - $350K Price Range
Lisa Alexander
Del-Co Realty Group, Inc.
(864) 999-4346
123 Total Sales
5 in Gray Court
$105K - $350K Price Range
Laura Simmons
Laura Simmons & Associates Real Estate
(864) 385-1861
208 Total Sales
1 in Gray Court
$237,710 Price
Travis Clarkson
EXP Realty LLC
(833) 658-5848
59 Total Sales
2 in Gray Court
$62K - $75K Price Range
Linda Rademacher
Century 21 Blackwell & Co
(864) 564-5167
62 Total Sales
1 in Gray Court
$289,990 Price
Elizabeth Billings
EZ Sells It LLC
(864) 310-7714
165 Total Sales
4 in Gray Court
$257K - $490K Price Range
We collect this data history from publicly available records. To have your information removed, we recommend requesting removal directly through your county’s website.
| Date | Event | Price | List to Sale | Price per Sq Ft |
|---|---|---|---|---|
| 03/31/2026 03/31/26 | Sold | $505,000 | -10.6% | $281 / Sq Ft |
| 02/20/2026 02/20/26 | For Sale | $565,000 | 0.0% | $314 / Sq Ft |
| 02/15/2026 02/15/26 | Pending | -- | -- | -- |
| 02/13/2026 02/13/26 | Price Changed | $565,000 | -3.4% | $314 / Sq Ft |
| 01/09/2026 01/09/26 | Price Changed | $585,000 | -1.2% | $325 / Sq Ft |
| 01/07/2026 01/07/26 | Price Changed | $592,000 | -1.3% | $329 / Sq Ft |
| 12/02/2025 12/02/25 | For Sale | $600,000 | -- | $333 / Sq Ft |
Seller's Agent in 2026
Debbie Rollins
Realty One Group Freedom
(864) 760-7373
32 Total Sales
AW
Buyer's Agent in 2026
Adam Walden
Redfin Corporation
Source: Greater Greenville Association of REALTORS®
MLS Number: 1576176
Disclaimer: Certain information contained herein is derived from information provided by parties other than Homes.com. All information provided is deemed reliable, but is not guaranteed to be accurate and should be independently verified.
IDX information is provided exclusively for personal, non-commercial use, and may not be used for any purpose other than to identify prospective properties consumers may be interested in purchasing. Information is deemed reliable but not guaranteed.
Ask me questions while you tour the home.