
Renee Raines
EXP Realty LLC
(855) 626-9132
26 Total Sales
5 in Graham
$308K - $418K Price Range
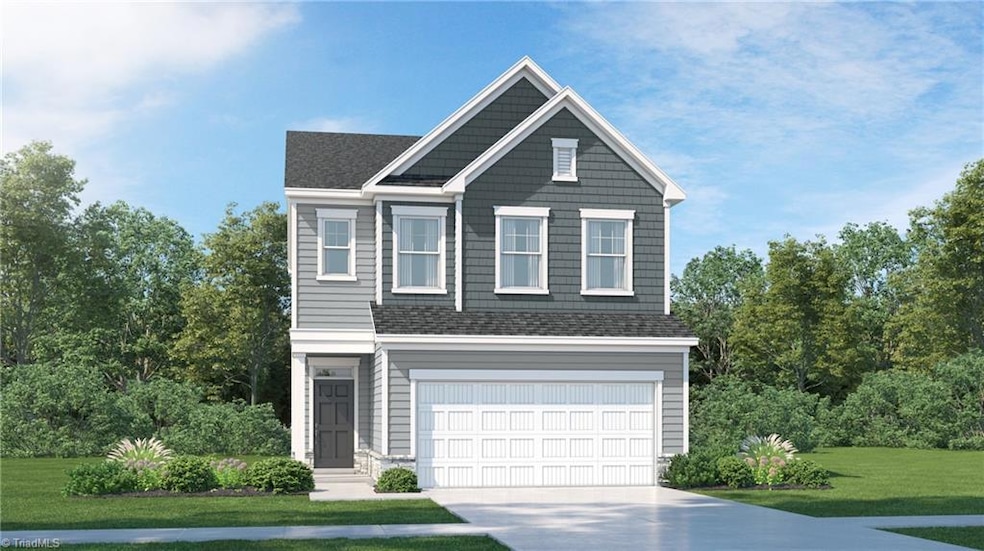
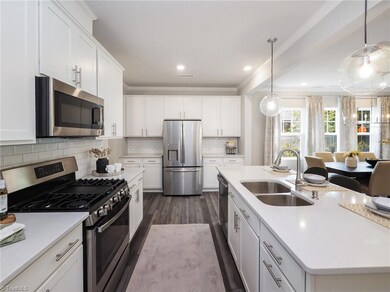
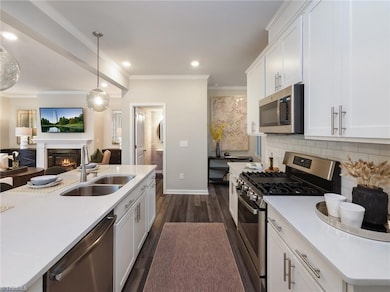
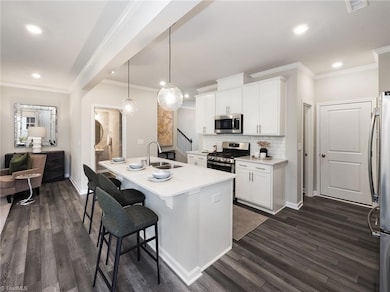
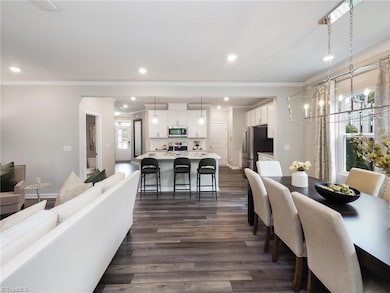
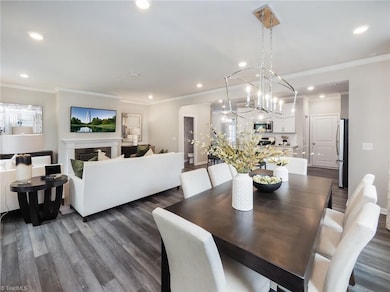
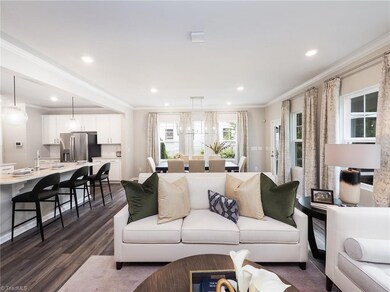
BRAND NEW CONSTRUCTION! Built by Lennar, one of the nation's leading homebuilders. The Chadwick floorplan features a great open-concept kitchen, living and dining on the main level. The kitchen is large with tons of countertop and cabinet space, gas range/cooktop and island with room for bar-stool seating. The second floor opens onto a functional loft, which separates the guest bedrooms from the owner's suite. The primary bath features a dual vanity, walk-in tiled shower with glass enclosure and a private water closet. This particular home features light color cabinetry in kitchen and baths, quartz countertops in kitchen, vinyl plank floors throughout main level, and tile in baths & laundry. This home is under construction with estimated completion date in July
Last Agent to Sell the Property
Lennar Sales Corp License #300063 Listed on: 05/03/2025
Renee Raines
EXP Realty LLC
(855) 626-9132
26 Total Sales
5 in Graham
$308K - $418K Price Range
Carla Stovall
West & Woodall Real Estate - S
(336) 810-8163
48 Total Sales
1 in Graham
$280,000 Price
Phil Seay
Eagle Auction & Realty
(336) 585-7280
53 Total Sales
18 in Graham
$42K - $388K Price Range
Marla Sewell
Elevation Realty
(336) 962-2688
41 Total Sales
8 in Graham
$103K - $350K Price Range
Tyler White
Keller Williams Central
(855) 915-0591
136 Total Sales
10 in Graham
$50K - $493K Price Range
Shannon Stucker
NorthGroup Real Estate, Inc.
(336) 221-3841
37 Total Sales
6 in Graham
$283K - $480K Price Range
We collect this data history from publicly available records. To have your information removed, we recommend requesting removal directly through your county’s website.
| Date | Event | Price | List to Sale | Price per Sq Ft |
|---|---|---|---|---|
| 07/31/2025 07/31/25 | Sold | $337,700 | 0.0% | $176 / Sq Ft |
| 05/03/2025 05/03/25 | Pending | -- | -- | -- |
| 05/03/2025 05/03/25 | For Sale | $337,700 | -- | $176 / Sq Ft |
We collect this data history from publicly available records. To have your information removed, we recommend requesting removal directly through your county’s website.
| Year | Tax Paid | Tax Assessment Tax Assessment Total Assessment is a certain percentage of the fair market value that is determined by local assessors to be the total taxable value of land and additions on the property. | Land | Improvement |
|---|---|---|---|---|
| 2026 | $1,379 | $364,700 | $91,400 | $273,300 |
| 2025 | $1,379 | $361,100 | $91,400 | $269,700 |
| 2024 | $1,254 | $327,500 | $80,000 | $247,500 |
| 2023 | $636 | $214,100 | $80,000 | $134,100 |
| 2022 | $1,698 | $355,100 | $102,900 | $252,200 |
| 2021 | $1,772 | $275,400 | $51,500 | $223,900 |
| 2020 | $1,294 | $199,800 | $40,000 | $159,800 |
| 2019 | $1,452 | $181,000 | $37,100 | $143,900 |
| 2018 | $1,364 | $0 | $0 | $0 |
| 2017 | $1,233 | $0 | $0 | $0 |
| 2016 | $1,169 | $0 | $0 | $0 |
| 2015 | $589 | $0 | $0 | $0 |
| 2014 | $1,017 | $104,400 | $19,500 | $84,900 |
A
Seller's Agent in 2025
Amber McCullen
Lennar Sales Corp
(404) 991-9933
113 Total Sales
Source: Triad MLS
MLS Number: 1179774
Disclaimer: Certain information contained herein is derived from information provided by parties other than Homes.com. All information provided is deemed reliable, but is not guaranteed to be accurate and should be independently verified.
Copyright 2026 Triad MLS, Inc. All rights reserved. IDX information is provided exclusively for personal, non-commercial use, and may not be used for any purpose other than to identify prospective properties consumers may be interested in purchasing. Information is deemed reliable but not guaranteed. This site will be monitored for ‘scraping’ and any use of search facilities of data on the site other than by potential buyers/sellers is prohibited. All Sale data is for informational purposes only and is not an indication of a market analysis or appraisal. Properties marked with the Triad MLS, Inc. icon are provided courtesy of the Triad MLS, Inc.’s, Internet Data Exchange Database. Data cannot be redistributed and cannot be used for any reason other than provided in the contract.
Ask me questions while you tour the home.