DC
Seller's Agent in 2026
David Callander
Century 21 Carolyn Riley RL. Est. Srvcs, Inc.
(330) 310-2661
67 Total Sales
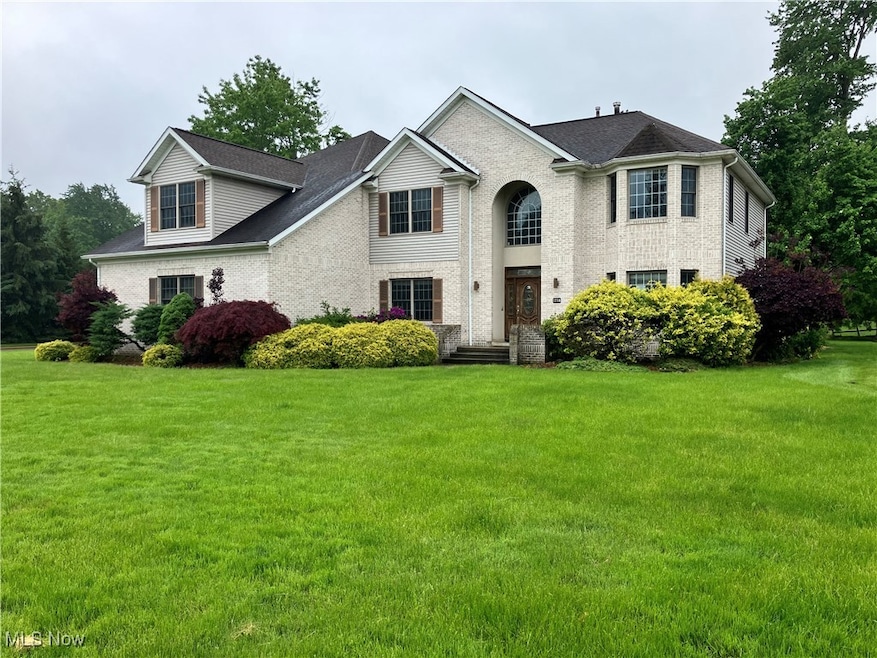


Welcome to 1254 Maxfli Dr. This beautiful brick Colonial is situated on over a half acre and the backyard opens to the majestic Chenoweth Country Club Golf Course! The spacious Great Room features vaulted ceilings with skylights and wood burning fireplace. The large picture windows offer great views of backyard and golf course and bathe the room with natural light. The Eat-In Kitchen is expansive with plenty of countertop & cabinet space and there is a large formal Dining Room adjacent. Main floor also features a large family room, enclosed room off entryway, as well as half bath AND first floor laundry room. The second level brings four very large bedrooms...the master bedroom is absolutely enormous and enjoys a sitting room, dual walk in closets, and a gorgeous master bath complete with jacuzzi tub! Another full bathroom with dual vanity is situated right down the hall. There is a spacious finished basement also with wood burning fireplace and full bathroom. The space is large enough to accommodate a wide variety of functions. There is also a unique entertainment/bar area separate from the expansive finished recreation room space. Property needs some cosmetics and updating, but a truly breath taking property awaits on the other side. Beautiful location and neighborhood. Don't miss your opportunity to tour this home and see all of its amazing features for yourself, make your appointment today!!!
Last Agent to Sell the Property
Century 21 Carolyn Riley RL. Est. Srvcs, Inc. Brokerage Email: 330-867-4266, crr.realestate@gmail.com License #2014001201 Listed on: 05/23/2025

We collect this data history from publicly available records. To have your information removed, we recommend requesting removal directly through your county’s website.
We collect this data history from publicly available records. To have your information removed, we recommend requesting removal directly through your county’s website.
| Date | Type | Sale Price | Title Company |
|---|---|---|---|
| Sheriffs Deed | $425,700 | None Listed On Document | |
| Deed | $51,500 | -- |
We collect this data history from publicly available records. To have your information removed, we recommend requesting removal directly through your county’s website.
| Date | Status | Loan Amount | Loan Type |
|---|---|---|---|
| Previous Owner | $285,000 | Stand Alone Second | |
| Previous Owner | $262,500 | Stand Alone Second |
We collect this data history from publicly available records. To have your information removed, we recommend requesting removal directly through your county’s website.
| Date | Event | Price | List to Sale | Price per Sq Ft |
|---|---|---|---|---|
| 06/29/2026 06/29/26 | Sold | $450,000 | -2.2% | $91 / Sq Ft |
| 06/13/2026 06/13/26 | Pending | -- | -- | -- |
| 04/24/2026 04/24/26 | Price Changed | $460,000 | -3.2% | $93 / Sq Ft |
| 02/26/2026 02/26/26 | Price Changed | $475,000 | -3.1% | $96 / Sq Ft |
| 11/25/2025 11/25/25 | Price Changed | $490,000 | -3.0% | $99 / Sq Ft |
| 10/28/2025 10/28/25 | For Sale | $505,000 | +12.2% | $102 / Sq Ft |
| 10/26/2025 10/26/25 | Off Market | $450,000 | -- | -- |
| 10/08/2025 10/08/25 | Price Changed | $505,000 | -2.9% | $102 / Sq Ft |
| 07/29/2025 07/29/25 | Price Changed | $520,000 | -2.8% | $105 / Sq Ft |
| 06/29/2025 06/29/25 | Price Changed | $535,000 | -1.8% | $109 / Sq Ft |
| 05/23/2025 05/23/25 | For Sale | $545,000 | -- | $111 / Sq Ft |
We collect this data history from publicly available records. To have your information removed, we recommend requesting removal directly through your county’s website.
| Year | Tax Paid | Tax Assessment Tax Assessment Total Assessment is a certain percentage of the fair market value that is determined by local assessors to be the total taxable value of land and additions on the property. | Land | Improvement |
|---|---|---|---|---|
| 2026 | $15,159 | $194,838 | $39,823 | $155,015 |
| 2025 | $15,159 | $162,527 | $30,055 | $132,472 |
| 2024 | $9,324 | $162,527 | $30,055 | $132,472 |
| 2023 | $9,324 | $162,527 | $30,055 | $132,472 |
| 2022 | $8,985 | $128,990 | $23,853 | $105,137 |
| 2021 | $8,378 | $128,990 | $23,853 | $105,137 |
| 2020 | $9,066 | $128,990 | $23,850 | $105,140 |
| 2019 | $8,763 | $115,090 | $23,380 | $91,710 |
| 2018 | $7,657 | $115,090 | $23,380 | $91,710 |
| 2017 | $6,600 | $115,090 | $23,380 | $91,710 |
| 2016 | $6,597 | $94,980 | $23,380 | $71,600 |
| 2015 | $6,600 | $94,980 | $23,380 | $71,600 |
| 2014 | $6,522 | $94,980 | $23,380 | $71,600 |
| 2013 | $6,293 | $92,130 | $23,380 | $68,750 |
DC
Seller's Agent in 2026
David Callander
Century 21 Carolyn Riley RL. Est. Srvcs, Inc.
(330) 310-2661
67 Total Sales
Buyer's Agent in 2026
Dayna Edwards
EXP Realty, LLC.
(330) 268-0876
1,029 Total Sales
JV
Buyer Co-Listing Agent in 2026
Jessica VanRyzin
EXP Realty, LLC.
31 Total Sales
Source: MLS Now
MLS Number: 5126659
APN: 51-10043
Disclaimer: Certain information contained herein is derived from information provided by parties other than Homes.com. All information provided is deemed reliable, but is not guaranteed to be accurate and should be independently verified.
IDX information is provided exclusively for personal, non-commercial use, and may not be used for any purpose other than to identify prospective properties consumers may be interested in purchasing. Information is deemed reliable but not guaranteed.
Ask me questions while you tour the home.