NOT LISTED FOR SALE

Estimated Value: $647,000 - $699,000

5 Beds
2.5 Baths
2,831 Sq Ft
$241/Sq Ft Est. Value

Sale Details

Date Sold: May 30, 2018

Last sale price $410,000 $145 Per Sq Ft

Est. 66% increase in value since last sale

Current estimated payment $4,300 / mo

11 Days on Market

Highlights

  • Private Pool
  • RV Access or Parking
  • 0.42 Acre Lot
  • Franklin at Brimhall Elementary School Rated A
  • Solar Power System

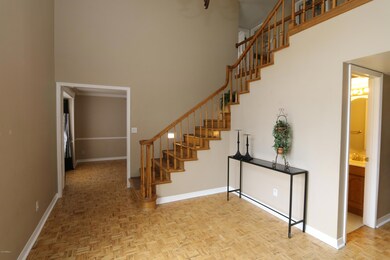
  • Vaulted Ceiling

About This Home

As of May 2018

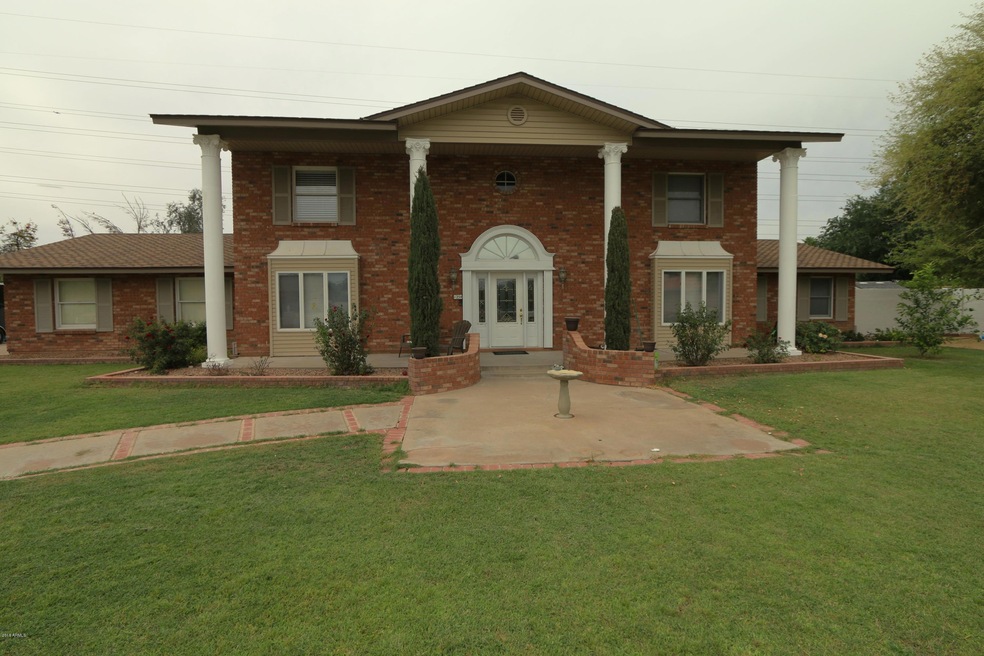
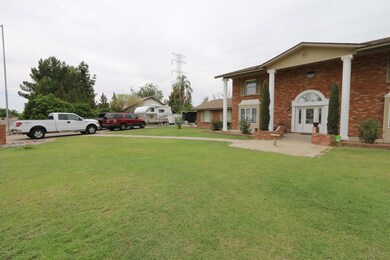
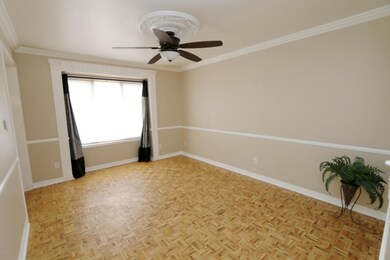
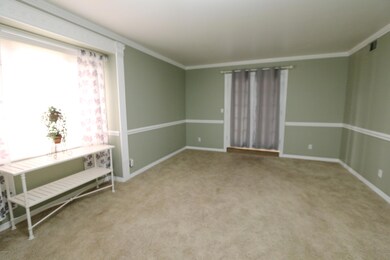
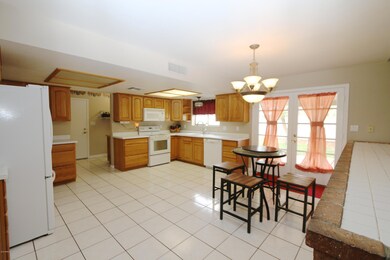
Hit the TRIFECTA with this stately 5+ bedroom home. NO HOA, HUGE LOT with lots of room for extra cars or toys, ENERGY EFFICIENT, owner invested over 16K in Solar HW Heater, Radiant Barrier and more. First floor Master with 4 large bedrooms upstairs. The large den off the entry could be a 6th bedroom, home office or hobby room. Tons of storage including large room off garage that could be used as a workshop. The backyard boasts a fenced pool (just re-plastered), covered patio as well as tons of room to play or expand. Just minutes to 60 FRWY and Dana Park shopping and dining. This home has it all and will go quickly so make your appointment to see it today!

Last Agent to Sell the Property

Deborah Brewer

HomeSmart License #SA534185000 Listed on: 04/11/2018

HomeSmart

Co-Listed By

Jane Wofford

HomeSmart License #SA634659000

Last Buyer's Agent

Non-MLS Agent

Non-MLS Office

Home Details

Home Type

  • Single Family

Est. Annual Taxes

  • $2,149

Year Built

  • Built in 1982

Lot Details

  • 18,311 Sq Ft Lot
  • Backyard Sprinklers
  • Grass Covered Lot

Parking

  • 4 Open Parking Spaces
  • 2 Car Garage
  • Side or Rear Entrance to Parking
  • RV Access or Parking

Home Design

  • Brick Veneer
  • Wood Frame Construction
  • Spray Foam Insulation
  • Composition Roof
  • Siding

Interior Spaces

  • 2,831 Sq Ft Home
  • 2-Story Property
  • Vaulted Ceiling
  • Ceiling Fan
  • Double Pane Windows
  • Family Room with Fireplace
  • Formal Dining Room

Kitchen

  • Eat-In Kitchen
  • Walk-In Pantry
  • Electric Oven or Range
  • Electric Cooktop
  • Built-In Microwave
  • Dishwasher
  • Disposal

Flooring

  • Carpet
  • Tile

Bedrooms and Bathrooms

  • 5 Bedrooms
  • Primary Bedroom on Main
  • Split Bedroom Floorplan
  • Primary Bathroom is a Full Bathroom
  • Double Vanity

Laundry

  • Laundry in unit
  • Washer Hookup

Eco-Friendly Details

  • Solar Power System
  • Solar Water Heater

Pool

  • Private Pool
  • Fence Around Pool

Outdoor Features

  • Covered Patio or Porch
  • Outdoor Storage

Schools

  • Wilson Elementary School
  • Taylor Junior High School
  • Mesa High School

Utilities

  • Zoned Heating and Cooling System
  • High-Efficiency Water Heater
  • High Speed Internet

Community Details

  • No Home Owners Association
  • Association fees include no fees
  • Built by Custon
  • Tierra Rica Mcr 212 36 Subdivision

Listing and Financial Details

  • Tax Lot 38
  • Assessor Parcel Number 140-56-064

Home Details

Home Type

Single Family

Est. Annual Taxes

$2,149

Year Built

Built in 1982

Lot Details

0.42 Acres

Parking

2

Listing Details

  • Cross Street: Val Vista and Southern
  • Property Type: Residential
  • Ownership: Fee Simple
  • Recreation Center Fee 2: N
  • Recreation Center Fee: N
  • Updated Pool: Partial
  • Items Updated Pool Yr Updated: 2018
  • Separate Den Office Sep Den Office: Y
  • Year Built: 1982
  • Tax Year: 2017
  • Property Sub Type: Single Family Residence
  • Horses: No
  • Lot Size Acres: 0.42
  • Co List Office Mls Id: cril02
  • Co List Office Phone: 480-443-7400
  • Subdivision Name: TIERRA RICA MCR 212-36
  • Architectural Style: Other
  • Efficiency: Water Heater, Multi-Zones, Solar Panels
  • Property Attached Yn: No
  • General Property Description:PriceSqFt: 144.82
  • Const - Finish:Const - Finish: Brick Veneer, Siding, Other (See Remarks)
  • Cooling:Cooling: Ceiling Fan(s), Central Air
  • EnergyGreen Feature:EnergyGreen Feature: Solar Hot Water, Multi-Zones, Solar Panels
  • Other Rooms:Other Rooms: Family Room
  • Technology:Technology: High Speed Internet
  • Plumbing:Plumbing: Solar Hot Water Htr
  • Special Features: None

Interior Features

  • Flooring: Carpet, Tile
  • Basement YN: No
  • Possible Use: None
  • Spa Features: None
  • Appliances: Dishwasher, Disposal, Electric Cooktop, Microwave
  • Full Bathrooms: 2
  • Half Bathrooms: 1
  • Total Bedrooms: 5
  • Fireplace Features: Family Room
  • Fireplace: Yes
  • Interior Amenities: Full Bth Master Bdrm, Double Vanity, Eat-in Kitchen, Walk-in Pantry, High Speed Internet, Master Downstairs, Vaulted Ceiling(s), 9+ Flat Ceilings
  • Living Area: 2831.0
  • Stories: 2
  • Window Features: Dual Pane
  • Dining Area:Dining Area: Formal, Eat-in Kitchen
  • Interior Features:Interior Features: Vaulted Ceiling(s), 9+ Flat Ceilings
  • Kitchen Features:Kitchen Features: Dishwasher, Disposal, Range/Oven Elec, Electric Cooktop, Built-in Microwave, Walk-in Pantry
  • Laundry:Laundry: Washer Hookup, Inside
  • Master Bathroom:Master Bathroom: Full Bth Master Bdrm, Double Vanity
  • Master Bedroom:Master Bedroom: Split, Downstairs
  • Window Features:Window Features: Dual Pane

Exterior Features

  • Fencing: Block
  • Exterior Features: Storage
  • Lot Features: Grass Front, Grass Back, Irrigation Back
  • Pool Features: Fenced
  • Pool Private: Yes
  • Disclosures: Agency Discl Req
  • Construction Type: Wood Frame, Brick, Spray Foam Insulation, Brick Veneer
  • Patio And Porch Features: Covered Patio(s)
  • Roof: Composition
  • General Property Description:Community Pool YN2: No
  • General Property Description:Private Pool YN2: Yes
  • Private Pool Features:Private Pool Features: Fenced

Garage/Parking

  • Total Covered Spaces: 2.0
  • Parking Features: RV Access/Parking, RV Gated, Side Vehicle Entry, Garage Door Opener
  • Attached Garage: No
  • Garage Spaces: 2.0
  • Open Parking Spaces: 4.0

Utilities

  • Cooling: Ceiling Fan(s), Central Air
  • Heating: Electric
  • Laundry Features: Washer Hookup, Inside
  • Cooling Y N: Yes
  • Heating Yn: Yes
  • Water Source: Public
  • Utilities:Utilities: SRP

Condo/Co-op/Association

  • Association: No

Association/Amenities

  • Association Fees:PAD Fee YN2: N
  • Association Fees:Cap ImprovementImpact Fee _percent_: $
  • Association Fees:Cap ImprovementImpact Fee 2 _percent_: $

Fee Information

  • Association Fee Includes: No Fees

Schools

  • Elementary School: Wilson Elementary School
  • High School: Mesa High School
  • Junior High Dist: Mesa Unified District
  • Middle Or Junior School: Taylor Junior High School

Lot Info

  • Land Lease: No
  • Lot Size Sq Ft: 18311.0
  • Parcel #: 140-56-064

Building Info

  • Builder Name: Custon

Tax Info

  • Tax Annual Amount: 2149.0
  • Tax Book Number: 140.0
  • Tax Lot: 38
  • Tax Map Number: 56.0
Create a Home Valuation Report for This Property
The Home Valuation Report is an in-depth analysis detailing your home's value as well as a comparison with similar homes in the area

Home Values in the Area

Source: Public Records

Average Home Value in this Area


Source: Public Records

Property History

We collect this data history from publicly available records. To have your information removed, we recommend requesting removal directly through your county’s website.

Date Event Price List to Sale Price per Sq Ft Prior Sale
05/30/2018 05/30/18 Sold $410,000 +1.2% $145 / Sq Ft
04/22/2018 04/22/18 Pending -- -- --
04/11/2018 04/11/18 For Sale $405,000 +18.8% $143 / Sq Ft
08/09/2013 08/09/13 Sold $341,000 -2.4% $120 / Sq Ft View Prior Sale
07/05/2013 07/05/13 Pending -- -- --
06/28/2013 06/28/13 For Sale $349,500 -- $123 / Sq Ft
Source: Arizona Regional Multiple Listing Service (ARMLS)

Agents Affiliated with this Home

  • Section Image
  • Section Image
  • Section Image
See All Agents

Map

Source: Arizona Regional Multiple Listing Service (ARMLS)

MLS Number: 5753807

Arizona Regional Multiple Listing Service (ARMLS)

APN: 140-56-064

Your Personal Tour Guide

Ask me questions while you tour the home.