NOT LISTED FOR SALE

12546 Timber Creek Dr Unit 8 Carmel, IN 46032

Downtown Carmel Neighborhood

Estimated Value: $221,000 - $254,477

2 Beds
2 Baths
1,073 Sq Ft
1,307 Sq Ft Lot

Sale Details

Date Sold: November 18, 2024

Last sale price $240,000 $224 Per Sq Ft

Est. 2% decrease in value since last sale

Current estimated payment $1,673 / mo

25 Days on Market

Highlights

  • Mature Trees
  • Traditional Architecture
  • End Unit
  • Carmel Elementary School Rated A
  • Cathedral Ceiling
  • Corner Lot

About This Home

As of November 2024

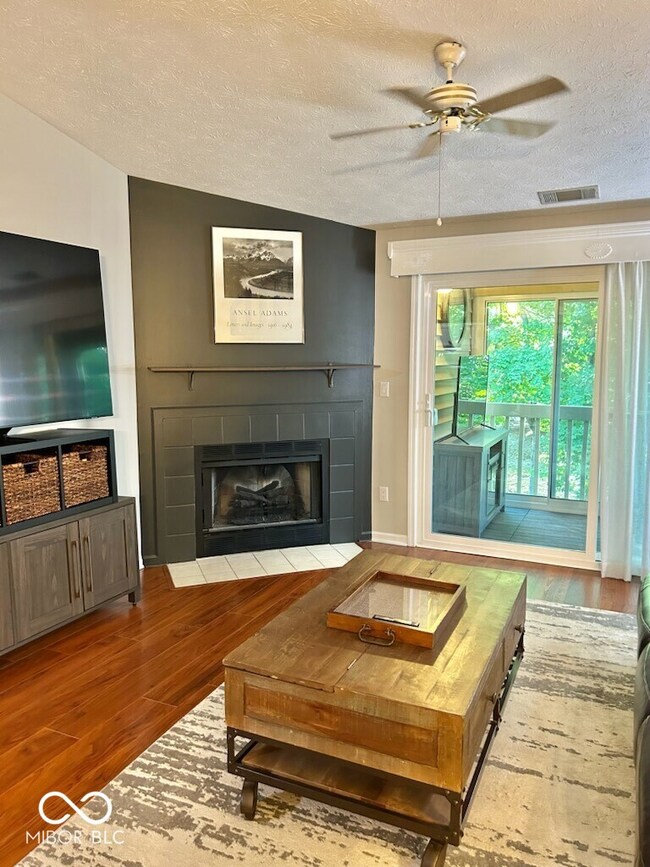

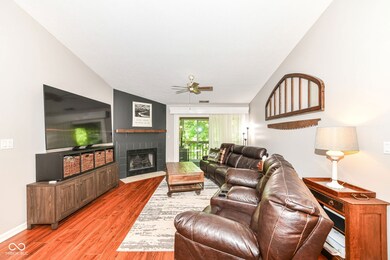

This immaculately updated 2-bedroom, 2 full bath, condo is located in the heart of Carmel. Walking distance to the Palladium, Arts District, City Center, Shopping, Dining and the Monon. Condo recently updated with remodeled kitchen w/granite counters, recently remodeled bathrooms, fresh paint including baseboards/doors, custom California Closets (2022), Newer S/S appliances, HVAC (2016), water heater (2018), patio enclosed and new patio door, new garbage disposal (7/2024), Reverse osmosis system, New Rfactor insulated flooring on deck making it an all season room, beautiful newer flooring throughout and features cathedral ceilings and wood burning fireplace. This upper, end 2nd floor unit with balcony, comes with a reserved parking space AND garage. Full access to swimming, tennis courts, clubhouse and exercise room. A well cared for, quiet, park like community.

Last Agent to Sell the Property

Brian Wignall

F.C. Tucker Company Brokerage Email: indy1realtor@gmail.com License #RB15000816 Listed on: 09/12/2024

F.C. Tucker Company

Last Buyer's Agent

Hollie Holland

F.C. Tucker Company

F.C. Tucker Company

Property Details

Home Type

  • Condominium

Est. Annual Taxes

  • $1,867

Year Built

  • Built in 1989

Lot Details

  • End Unit
  • Mature Trees

HOA Fees

  • $239 Monthly HOA Fees

Parking

  • 1 Car Detached Garage
  • Garage Door Opener
  • Guest Parking

Home Design

  • Traditional Architecture
  • Entry on the 2nd floor
  • Brick Exterior Construction
  • Slab Foundation
  • Vinyl Siding

Interior Spaces

  • 1,073 Sq Ft Home
  • 1-Story Property
  • Cathedral Ceiling
  • Combination Dining and Living Room
  • Intercom

Kitchen

  • Electric Cooktop
  • Microwave
  • Dishwasher
  • Disposal

Flooring

  • Carpet
  • Luxury Vinyl Plank Tile

Bedrooms and Bathrooms

  • 2 Bedrooms
  • Walk-In Closet
  • 2 Full Bathrooms

Laundry

  • Laundry in unit
  • Dryer
  • Washer

Outdoor Features

  • Balcony

Schools

  • Carmel Elementary School
  • Carmel Middle School

Utilities

  • Forced Air Heating and Cooling System
  • Heat Pump System
  • Electric Water Heater
  • High Speed Internet

Listing and Financial Details

  • Legal Lot and Block 18 / 36
  • Assessor Parcel Number 290936003016000018
  • Seller Concessions Not Offered

Community Details

Overview

  • Association fees include clubhouse, exercise room, ground maintenance, maintenance structure, maintenance, management, snow removal, trash
  • Association Phone (317) 915-0400
  • Timber Creek Subdivision
  • Property managed by AMI Mgmt

Recreation

  • Tennis Courts
  • Community Pool

Security

  • Fire and Smoke Detector

Property Details

Home Type

Condominium

Est. Annual Taxes

$1,867

Year Built

Built in 1989

Lot Details

1,307 Sq Ft Lot

HOA Fees

$239 per month

Parking

1

Listing Details

  • Property Sub Type: Condominium
  • Architectural Style: TraditonalAmerican
  • Property Type: Residential
  • New Construction: No
  • Tax Year: 2023
  • Year Built: 1989
  • Building Area Total: 1073
  • Garage Y N: No
  • Lot Size Acres: 0.03
  • Subdivision Name: Timber Creek
  • Inspection Warranties: Not Applicable
  • Transaction Type: Sale
  • Accessibility Features YN: No
  • Floor Number: 2
  • Lifestyles: Walk Up
  • Unit Entry Level: 2
  • F H A Certified: Yes
  • MBR_AttributionContact: indy1realtor@gmail.com
  • Attribution Contact: indy1realtor@gmail.com
  • Special Features: VirtualTour

Interior Features

  • Common Walls: End Unit
  • Basement: No
  • Appliances: Electric Cooktop, Dishwasher, Dryer, Disposal, Microwave, Refrigerator, Washer, Electric Water Heater
  • Levels: One
  • Full Bathrooms: 2
  • Total Bathrooms: 2
  • Total Bedrooms: 2
  • Interior Amenities: Cathedral Ceiling(s), Walk-in Closet(s), Hi-Speed Internet Availbl
  • Living Area: 1073
  • Other Equipment: Intercom, Smoke Alarm
  • Areas Interior: Laundry in Unit
  • Eating Area: Dining Combo/Living Room
  • Basement Full Bathrooms: 0
  • Main Level Full Bathrooms: 2
  • Main Level Sq Ft: 1073
  • Basement Half Bathrooms: 0
  • Main Half Bathrooms: 0
  • Upper Level Sq Ft: 0
  • ResoLivingAreaSource: Plans

Exterior Features

  • Construction Materials: Brick, Vinyl Siding
  • Exterior Features: Tennis Community, Balcony
  • Foundation Details: Slab
  • View Y N: No
  • Waterfront: No

Garage/Parking

  • Garage Spaces: 1
  • Parking Features: Asphalt, Detached, Garage Door Opener, Guest Parking
  • Garage Parking Other: Assigned Parking Outside

Utilities

  • Cooling: Central Electric
  • Heating: Forced Air, Heat Pump, Electric
  • Water Source: Municipal/City
  • Solid Waste: No

Condo/Co-op/Association

  • Association Amenities: Pool
  • Association Fee: 239
  • Association Fee Frequency: Monthly
  • Association Phone: 317-915-0400
  • Association YN: Yes
  • Community Features: Pool
  • Management Company Name: AMI Mgmt
  • Condo Description Location: Upper Level
  • Condo Type: Horizontal

Fee Information

  • Association Fee Includes: Clubhouse, Entrance Common, Exercise Room, Maintenance Grounds, Maintenance Structure, Maintenance, Management, Snow Removal, Trash

Schools

  • Middle Or Junior School: Carmel Middle School

Lot Info

  • Lot Features: Corner Lot, Street Lights, Mature Trees
  • Property Attached Yn: Yes
  • Additional Parcels: No
  • Horse Amenities: None
  • Lot Size Sq Ft: 1307
  • Parcel Number: 290936003016000018
  • Acres: <1/4 Acre

Green Features

  • Green Certification Y N: No

Tax Info

  • Tax Annual Amount: 1867.0
  • Tax Block: 36
  • Tax Lot: 18
  • Semi Annual Property Tax Amt: 933.5
  • Tax Exemption: Homestead Tax Exemption

MLS Schools

  • Elementary School: Carmel Elementary School

Ownership History

We collect this data history from publicly available records. To have your information removed, we recommend requesting removal directly through your county’s website.

Date Name Owned For Owner Type

Purchase Details

Listed on
Sep 12, 2024
Closed on
Nov 18, 2024
Sold by
Bought by
Seller's Agent
Brian Wignall
F.C. Tucker Company
Buyer's Agent
Hollie Holland
F.C. Tucker Company
List Price
$249,900
Sold Price
$240,000
Premium/Discount to List
-$9,900
-3.96%
Views
36
Current Estimated Value
$234,619

Home Financials for this Owner

Home Financials are based on the most recent Mortgage that was taken out on this home.
Estimated Appreciation
-$5,381
Avg. Annual Appreciation
-1.32%
Original Mortgage
$192,000
Outstanding Balance
$188,418
Interest Rate
6.32%
Mortgage Type
New Conventional
Estimated Equity
$46,201

Purchase Details

Listed on
Sep 15, 2022
Closed on
Sep 28, 2022
Sold by
Bought by
Seller's Agent
Brian Wignall
F.C. Tucker Company
Buyer's Agent
Brian Wignall
F.C. Tucker Company
List Price
$210,000
Sold Price
$215,000
Premium/Discount to List
$5,000
2.38%
Views
14

Home Financials for this Owner

Home Financials are based on the most recent Mortgage that was taken out on this home.
Avg. Annual Appreciation
5.27%

Purchase Details

Listed on
Jun 7, 2014
Closed on
Jul 31, 2014
Sold by
Bought by
Seller's Agent
Heather Jones
CENTURY 21 Scheetz
Buyer's Agent
John Lewis
List Price
$96,500
Sold Price
$89,000
Premium/Discount to List
-$7,500
-7.77%

Home Financials for this Owner

Home Financials are based on the most recent Mortgage that was taken out on this home.
Avg. Annual Appreciation
11.43%
Original Mortgage
$84,550
Interest Rate
4.15%
Mortgage Type
New Conventional

Purchase Details

Closed on
Jun 8, 2009
Sold by
Bought by

Home Financials for this Owner

Home Financials are based on the most recent Mortgage that was taken out on this home.
Original Mortgage
$98,090
Interest Rate
4.83%
Mortgage Type
FHA
Source: Public Records
Create a Home Valuation Report for This Property
The Home Valuation Report is an in-depth analysis detailing your home's value as well as a comparison with similar homes in the area

Home Values in the Area

Source: Public Records

Average Home Value in this Area


Source: Public Records

Purchase History

We collect this data history from publicly available records. To have your information removed, we recommend requesting removal directly through your county’s website.

Date Buyer Sale Price Title Company
-- None Listed On Document
-- None Available
-- First American Title Ins Co
Source: Public Records

Mortgage History

We collect this data history from publicly available records. To have your information removed, we recommend requesting removal directly through your county’s website.

Date Status Borrower Loan Amount
Open $192,000
Previous Owner $84,550
Previous Owner $98,090
Previous Owner $77,650
Previous Owner $13,750
Source: Public Records

Property History

We collect this data history from publicly available records. To have your information removed, we recommend requesting removal directly through your county’s website.

Date Event Price List to Sale Price per Sq Ft Prior Sale
11/18/2024 11/18/24 Sold $240,000 -2.0% $224 / Sq Ft
10/07/2024 10/07/24 Pending -- -- --
09/26/2024 09/26/24 Price Changed $244,900 -2.0% $228 / Sq Ft
09/12/2024 09/12/24 For Sale $249,900 +16.2% $233 / Sq Ft
09/28/2022 09/28/22 Sold $215,000 +2.4% $200 / Sq Ft View Prior Sale
09/20/2022 09/20/22 Pending -- -- --
09/15/2022 09/15/22 For Sale $210,000 +136.0% $196 / Sq Ft
08/08/2014 08/08/14 Sold $89,000 -7.8% $83 / Sq Ft View Prior Sale
06/27/2014 06/27/14 Pending -- -- --
06/07/2014 06/07/14 For Sale $96,500 -- $90 / Sq Ft
Source: MIBOR Broker Listing Cooperative®

Tax History

We collect this data history from publicly available records. To have your information removed, we recommend requesting removal directly through your county’s website.

Year Tax Paid Tax Assessment Tax Assessment Total Assessment is a certain percentage of the fair market value that is determined by local assessors to be the total taxable value of land and additions on the property. Land Improvement
2025 $1,747 $211,900 $61,200 $150,700
2024 $1,852 $186,700 $61,200 $125,500
2023 $1,867 $201,100 $30,000 $171,100
2022 $801 $163,600 $30,000 $133,600
2021 $1,103 $140,800 $30,000 $110,800
2020 $810 $108,600 $30,000 $78,600
2019 $747 $104,400 $18,600 $85,800
2018 $589 $94,100 $18,600 $75,500
2017 $481 $86,100 $18,600 $67,500
2016 $448 $82,100 $18,600 $63,500
2014 $422 $82,800 $18,600 $64,200
2013 $422 $82,800 $18,600 $64,200
Source: Public Records

Agents Affiliated with this Home

  • Section Image
  • Section Image
See All Agents

Map

Source: MIBOR Broker Listing Cooperative®

MLS Number: 22000692

MIBOR Broker Listing Cooperative®

APN: 29-09-36-003-016.000-018

Your Personal Tour Guide

Ask me questions while you tour the home.