
Dylan Reese
Berkshire Hathaway HS Brabham
(803) 887-0791
58 Total Sales
1 in Spectrum
$545,000 Price

Estimated Value: $175,000 - $218,000
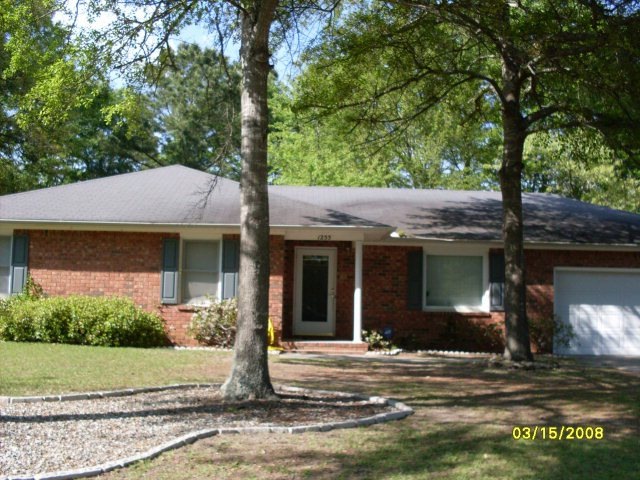
Great home in Pepperidge Subdivision convenient to new Continental Tire! 3 bedroom, 2 bath home with spacious great room with cathedral ceiling. Formal dining room off kitchen. 2 Car Garage. Fenced Yard.
Last Agent to Sell the Property
Berkshire Hathaway HS Brabham Brokerage Phone: 8037751201 License #62299 Listed on: 04/03/2012
Last Buyer's Agent
Shirley Ross
AgentOwned Realty-Heritage Group, Inc. License #25034
We collect this data history from publicly available records. To have your information removed, we recommend requesting removal directly through your county’s website.
Dylan Reese
Berkshire Hathaway HS Brabham
(803) 887-0791
58 Total Sales
1 in Spectrum
$545,000 Price
Denise Weeks
Berkshire Hathaway HS Brabham
(803) 281-4969
162 Total Sales
1 in Spectrum
$232,000 Price
Brenda Huber
Advantage Realty Group, INC
243 Total Sales
1 in Spectrum
$179,900 Price
Mike Walker
Advantage Realty Group, INC
(839) 333-4290
170 Total Sales
2 in Spectrum
$145K - $210K Price Range
Tiffany Neal
Better Homes and Gardens Real Est Medley
(839) 333-5931
44 Total Sales
1 in Spectrum
$195,000 Price
Brenda Whaley
Gaymon Realty Group Inc
(803) 855-1488
188 Total Sales
1 in Spectrum
$232,000 Price
We collect this data history from publicly available records. To have your information removed, we recommend requesting removal directly through your county’s website.
| Date | Buyer | Sale Price | Title Company |
|---|---|---|---|
| $179,000 | Curtis And Croft Llc | ||
| Tesema Wendemu | $131,000 | Defede John A | |
| Stanwich Mortgage Loan Trust | $120,486 | Brock & Scott Pllc | |
| Stanwich Mortgage Loan Trust | $120,486 | Brock & Scott Pllc | |
| Clemons Stephen L | $100,000 | -- |
We collect this data history from publicly available records. To have your information removed, we recommend requesting removal directly through your county’s website.
| Date | Status | Borrower | Loan Amount |
|---|---|---|---|
| Open | $175,757 | ||
| Previous Owner | Clemons Stephen L | $98,188 |
We collect this data history from publicly available records. To have your information removed, we recommend requesting removal directly through your county’s website.
| Date | Event | Price | List to Sale | Price per Sq Ft |
|---|---|---|---|---|
| 03/12/2013 03/12/13 | Sold | $100,000 | -14.4% | $68 / Sq Ft |
| 02/14/2013 02/14/13 | Pending | -- | -- | -- |
| 04/03/2012 04/03/12 | For Sale | $116,800 | -- | $80 / Sq Ft |
We collect this data history from publicly available records. To have your information removed, we recommend requesting removal directly through your county’s website.
| Year | Tax Paid | Tax Assessment Tax Assessment Total Assessment is a certain percentage of the fair market value that is determined by local assessors to be the total taxable value of land and additions on the property. | Land | Improvement |
|---|---|---|---|---|
| 2025 | $1,036 | $5,210 | $740 | $4,470 |
| 2024 | $1,036 | $5,210 | $740 | $4,470 |
| 2023 | $1,036 | $5,180 | $740 | $4,440 |
| 2022 | $1,029 | $5,180 | $740 | $4,440 |
| 2021 | $974 | $5,180 | $740 | $4,440 |
| 2020 | $974 | $4,600 | $740 | $3,860 |
| 2019 | $964 | $4,600 | $740 | $3,860 |
| 2018 | $930 | $4,600 | $740 | $3,860 |
| 2017 | $946 | $4,600 | $740 | $3,860 |
| 2016 | $957 | $4,600 | $740 | $3,860 |
| 2015 | $964 | $4,490 | $740 | $3,750 |
| 2014 | $964 | $4,490 | $740 | $3,750 |
| 2013 | -- | $4,590 | $690 | $3,900 |
LT
Seller's Agent in 2013
Laurie Townes
Berkshire Hathaway HS Brabham
(803) 972-3533
SR
Buyer's Agent in 2013
Shirley Ross
AgentOwned Realty-Heritage Group, Inc.
Source: Sumter Board of REALTORS®
MLS Number: 111368
APN: 226-10-03-008
Disclaimer: Certain information contained herein is derived from information provided by parties other than Homes.com. All information provided is deemed reliable, but is not guaranteed to be accurate and should be independently verified.
The data relating to real estate for sale on this web site comes in part from the Internet Data exchange (“IDX”) program of the Sumter Board of Realtors. IDX information is provided exclusively for consumers' personal, non-commercial use and may not be used for any purpose other than to identify prospective properties consumers may be interested in purchasing. Listings held by brokerage firms other than Ten-X are indicated by detailed information about them such as the name of the listing firms.
Information deemed reliable but not guaranteed.
Copyright© 2026 Sumter Board of Realtors. All Rights Reserved.
Ask me questions while you tour the home.