
Heather Scriven
Jason Mitchell Real Estate
(888) 621-0895
91 Total Sales
1 in Reed Park
$310,000 Price
Estimated Value: $393,000 - $452,000
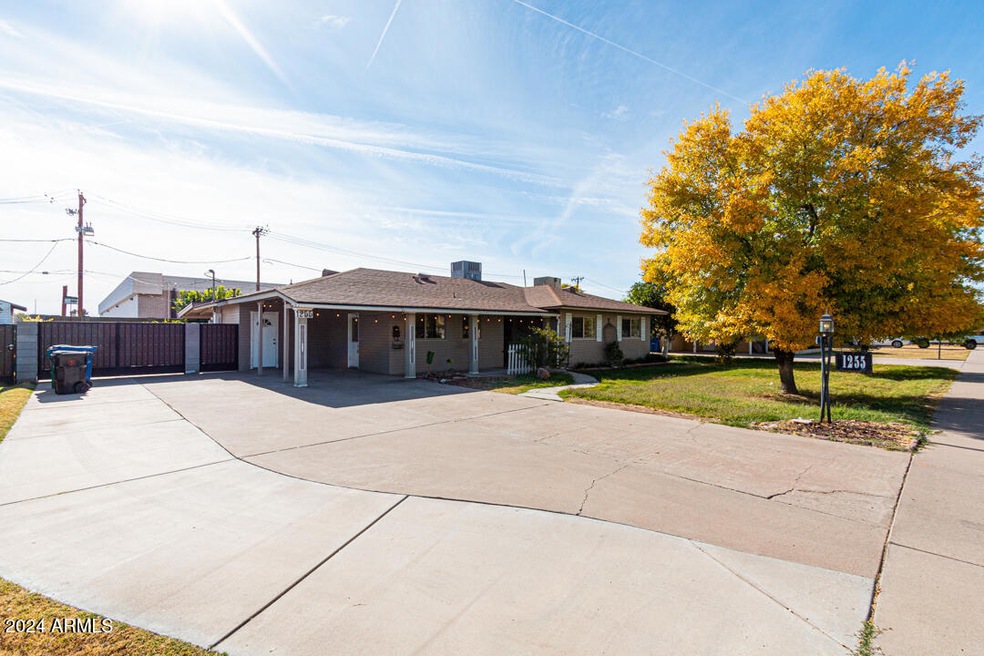
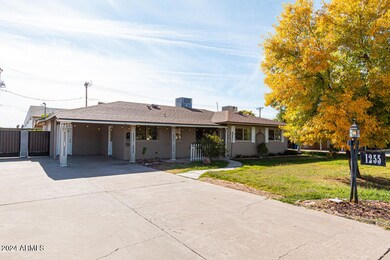
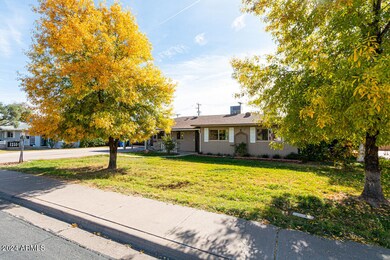
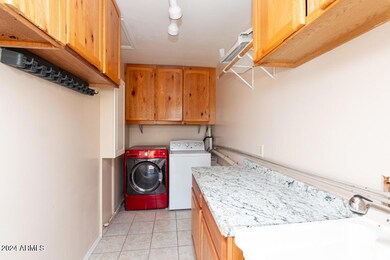
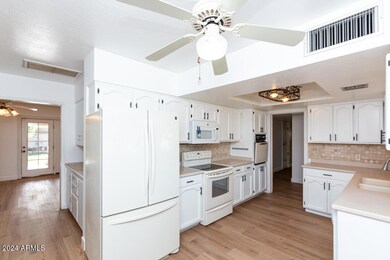
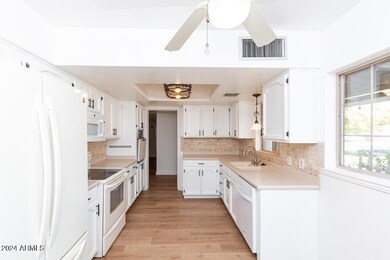
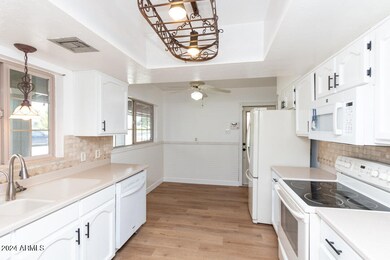
Beautiful house in Sherwood Neighborhood in Mesa. This house has rv gate with extended driveway. House offers kitchen with a lot of cabinets, all appliances, eat in kitchen area, with a family room with a fireplace, living room, and 3 bedrooms and 2 bathrooms, laundry room with washer and dryer included. Nice big backyard with grass perfect for family time.
Last Agent to Rent the Property
Barrett Real Estate License #SA644497000 Listed on: 12/02/2024
Heather Scriven
Jason Mitchell Real Estate
(888) 621-0895
91 Total Sales
1 in Reed Park
$310,000 Price
Chris Lundberg
Redeemed Real Estate
(623) 400-5946
142 Total Sales
1 in Reed Park
$475,000 Price
DS
Devin Snow
Snow Realty & Property Management
(833) 499-0362
65 Total Sales
1 in Reed Park
$385,000 Price
Sandra Michel
HomeSmart
(623) 888-8471
55 Total Sales
1 in Reed Park
$410,000 Price
Kim Panozzo
HomeSmart
(623) 888-8019
881 Total Sales
3 in Reed Park
$170K - $435K Price Range
Tasha Goins
eXp Realty
(623) 244-5282
70 Total Sales
1 in Reed Park
$392,000 Price
We collect this data history from publicly available records. To have your information removed, we recommend requesting removal directly through your county’s website.
| Date | Event | Price | List to Sale | Price per Sq Ft | Prior Sale |
|---|---|---|---|---|---|
| 01/02/2025 01/02/25 | Rented | $2,050 | -4.4% | -- | |
| 12/17/2024 12/17/24 | Price Changed | $2,145 | -2.3% | $1 / Sq Ft | |
| 12/02/2024 12/02/24 | For Rent | $2,195 | 0.0% | -- | |
| 06/19/2017 06/19/17 | Sold | $238,000 | -1.7% | $130 / Sq Ft | View Prior Sale |
| 05/10/2017 05/10/17 | Pending | -- | -- | -- | |
| 05/01/2017 05/01/17 | Price Changed | $242,000 | -3.2% | $132 / Sq Ft | |
| 04/25/2017 04/25/17 | For Sale | $250,000 | 0.0% | $137 / Sq Ft | |
| 03/31/2017 03/31/17 | Pending | -- | -- | -- | |
| 03/11/2017 03/11/17 | For Sale | $250,000 | -- | $137 / Sq Ft |
We collect this data history from publicly available records. To have your information removed, we recommend requesting removal directly through your county’s website.
| Year | Tax Paid | Tax Assessment Tax Assessment Total Assessment is a certain percentage of the fair market value that is determined by local assessors to be the total taxable value of land and additions on the property. | Land | Improvement |
|---|---|---|---|---|
| 2025 | $999 | $10,649 | ||
| 2024 | $894 | $10,142 | ||
| 2023 | $894 | $27,470 | $5,490 | $21,980 |
| 2022 | $874 | $20,520 | $4,100 | $16,420 |
| 2021 | $898 | $19,580 | $3,910 | $15,670 |
| 2020 | $886 | $17,160 | $3,430 | $13,730 |
| 2019 | $821 | $16,700 | $3,340 | $13,360 |
| 2018 | $784 | $14,730 | $2,940 | $11,790 |
| 2017 | $759 | $12,430 | $2,480 | $9,950 |
| 2016 | $746 | $10,860 | $2,170 | $8,690 |
| 2015 | $704 | $9,470 | $1,890 | $7,580 |
NS
Landlord's Agent in 2025
Nora Smith
Barrett Real Estate
(480) 695-3998
1 Total Sale
KS
Landlord's Co-Listing Agent in 2025
Kathleen Smith
Barrett Real Estate
(480) 967-1333
56 Total Sales
Seller's Agent in 2017
Jennifer Schaefer
Realty One Group
(480) 286-7220
40 Total Sales
Buyer's Agent in 2017
Timothy Laos
JK Realty
(602) 689-1216
12 Total Sales
Source: Arizona Regional Multiple Listing Service (ARMLS)
MLS Number: 6789950
APN: 138-08-006
Disclaimer: Certain information contained herein is derived from information provided by parties other than Homes.com. All information provided is deemed reliable, but is not guaranteed to be accurate and should be independently verified.
All information should be verified by the recipient and none is guaranteed as accurate by ARMLS
Listing Information presented by local MLS brokerage: Ten-X, local REALTOR®- Arlene Richardson - (888)-952-6393
Ask me questions while you tour the home.