NOT LISTED FOR SALE

Estimated Value: $608,000 - $695,000

3 Beds
2 Baths
2,410 Sq Ft
$267/Sq Ft Est. Value

Sale Details

Date Sold: June 9, 2023

Last sale price $690,000 $286 Per Sq Ft

Est. 7% decrease in value since last sale

Current estimated payment $4,443 / mo

5 Days on Market

Highlights

  • 89 Feet of Lake Waterfront
  • Golf Course Community
  • Heated Spa
  • Garden Elementary School Rated A-
  • Fitness Center
  • Fishing

About This Home

As of June 2023

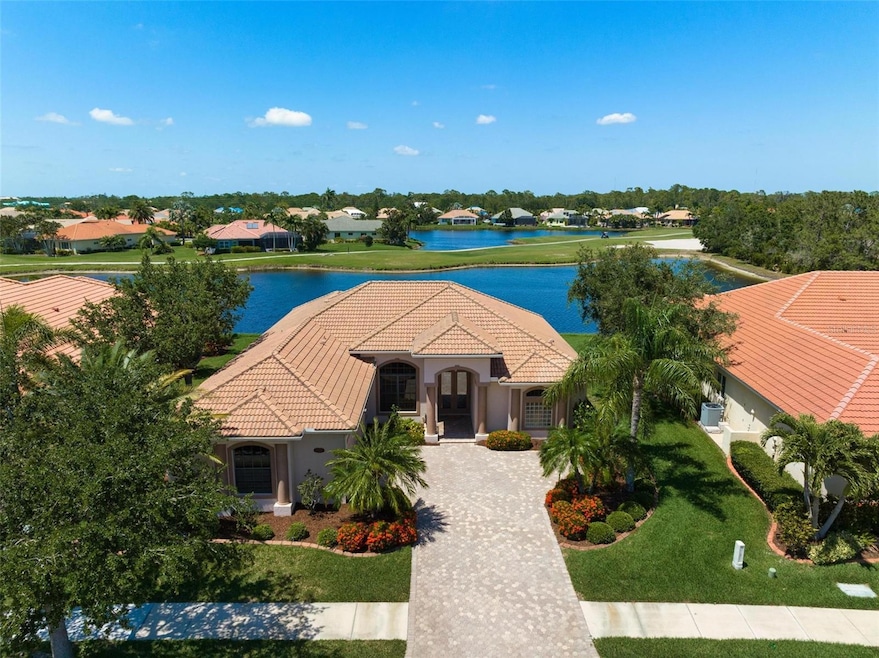
Living beautifully. Perfectly at ease, in comfort and style. Bask in the restorative soothing pleasures of your 7’ x 10’ – 7 jet/4-5 person hydrotherapy in-ground spa (north exposure-2023 new heater), framed by magnificent lake and golf course views. Finished with a side-entry garage and paver driveway, you’re led through 8’ high custom leaded double glass entry doors. At 2,410 square feet, this Malibu model home flows effortlessly with large, creamy toned diagonally laid and in-laid tile floors, volume 12' tray ceilings, crown moldings, decorative lighting, wide angled windows and sliding glass doors. Maximizing its rear and desirable northern exposure, and in warm hues with hardwood cabinets, stainless appliances and granite counters, the heart of this home is the kitchen, breakfast and leisure rooms. The master en-suite is that perfect hideaway, running the length of the westerly side of the home, a straight line to the under screen outdoor lanai. The guest bedrooms and bath are spacious and privately tucked away on the easterly side of the home. Pelican Pointe Golf & Country Club offers 27 holes of semi-private golf. Low HOA fees include full social membership with a highly active social lifestyle, including over 45 women's activities, clubhouse, dining, tennis, pickle ball, heated pool, fitness, 24/7 guard house. Just minutes away are the shops, restaurants, beaches, biking/walking trails, fishing, repertory theatre, performing arts center, and other cultural venues and medical facilities of Historic Venice Island and greater Sarasota County.

Last Agent to Sell the Property

Robert Goldman

MICHAEL SAUNDERS & COMPANY License #3238484 Listed on: 05/04/2023

MICHAEL SAUNDERS & COMPANY

Last Buyer's Agent

Alan Johnson

POOLE REALTY GROUP, LLC License #3158256

Home Details

Home Type

  • Single Family

Est. Annual Taxes

  • $5,039

Year Built

  • Built in 2005

Lot Details

  • 10,116 Sq Ft Lot
  • 89 Feet of Lake Waterfront
  • Lake Front
  • South Facing Home
  • Mature Landscaping
  • Private Lot
  • Level Lot
  • Irrigation
  • Landscaped with Trees
  • Property is zoned RSF3

HOA Fees

  • $349 Monthly HOA Fees

Parking

  • 2 Car Attached Garage
  • Side Facing Garage
  • Garage Door Opener
  • Driveway

Property Views

  • Lake
  • Golf Course

Home Design

  • Florida Architecture
  • Slab Foundation
  • Tile Roof
  • Block Exterior
  • Stucco

Interior Spaces

  • 2,410 Sq Ft Home
  • Shelving
  • Crown Molding
  • Tray Ceiling
  • High Ceiling
  • Ceiling Fan
  • Blinds
  • Drapes & Rods
  • Sliding Doors
  • Entrance Foyer
  • Family Room Off Kitchen
  • Separate Formal Living Room
  • Breakfast Room
  • Formal Dining Room
  • Inside Utility
  • Fire and Smoke Detector

Kitchen

  • Breakfast Bar
  • Dinette
  • Walk-In Pantry
  • Range
  • Microwave
  • Dishwasher
  • Solid Wood Cabinet
  • Disposal

Flooring

  • Carpet
  • Concrete
  • Ceramic Tile

Bedrooms and Bathrooms

  • 3 Bedrooms
  • Split Bedroom Floorplan
  • Walk-In Closet
  • 2 Full Bathrooms
  • Dual Sinks
  • Private Water Closet
  • Bathtub With Separate Shower Stall
  • Shower
  • Garden Bath

Laundry

  • Laundry Room
  • Laundry in Hall
  • Dryer
  • Washer

Pool

  • Heated Spa
  • In Ground Spa

Outdoor Features

  • Screened Patio
  • Exterior Lighting
  • Rear Porch

Location

  • Property is near golf course

Schools

  • Garden Elementary School
  • Venice Area Middle School
  • Venice Senior High School

Utilities

  • Central Heating and Cooling System
  • Humidity Control
  • Thermostat
  • Underground Utilities
  • Propane
  • Electric Water Heater
  • High Speed Internet
  • Cable TV Available

Listing and Financial Details

Community Details

Overview

  • Association fees include 24-Hour Guard, cable TV, pool, escrow reserves fund, fidelity bond, insurance, internet, ground maintenance, management, private road, recreational facilities
  • Lighthouse Property Management/Hope Root Association, Phone Number (941) 460-5560
  • Built by Sam Rodgers
  • Pelican Pointe Golf & CC Subdivision, Malibu Floorplan
  • Pelican Pointe Golf & Country Club Community
  • The community has rules related to deed restrictions, fencing, allowable golf cart usage in the community, no truck, recreational vehicles, or motorcycle parking, vehicle restrictions
  • Community Lake

Amenities

  • Restaurant
  • Clubhouse

Recreation

  • Golf Course Community
  • Tennis Courts
  • Pickleball Courts
  • Recreation Facilities
  • Fitness Center
  • Community Pool
  • Fishing
  • Park

Security

  • Gated Community

Home Details

Home Type

Single Family

Est. Annual Taxes

$5,039

Year Built

Built in 2005

Lot Details

10,116 Sq Ft Lot

HOA Fees

$349 per month

Parking

2

Listing Details

  • HOA Fee Includes: Guard - 24 Hour, Cable TV, Pool, Escrow Reserves Fund, Fidelity Bond, Insurance, Internet, Maintenance Grounds, Management, Private Road, Recreational Facilities
  • Property Type: Residential
  • Property Sub Type: Single Family Residence
  • Architectural Style: Florida
  • Construction Materials: Block, Stucco
  • Fireplace: No
  • Living Area: 2410
  • Lot Size Acres: 0.23
  • New Construction: No
  • Year Built: 2005
  • Building Area Total: 3245
  • Lot Size Sq Ft: 10116
  • Status: Sold
  • Ownership: Fee Simple
  • ResoBuildingAreaSource: PublicRecords
  • Building Area Total Srch Sq M: 301.47
  • Escrow State: FL
  • Minimum Lease: 3 Months
  • RATIO Current Price By Calculate: 286.31
  • Total Acreage: 0 to less than 1/4
  • Water Access YN: 0
  • AG Exemption YN: 0
  • MFR_BedroomClosetType: Walk-in Closet
  • Tax Year: 2022
  • Special Features: VirtualTour

Interior Features

  • Living Area Units: Square Feet
  • Flooring: Carpet, Ceramic Tile
  • Full Bathrooms: 2
  • Interior Amenities: Ceiling Fans(s), Crown Molding, High Ceilings, Kitchen/Family Room Combo, Solid Wood Cabinets, Split Bedroom, Thermostat, Tray Ceiling(s), Walk-In Closet(s), Window Treatments
  • Appliances Included: Dishwasher, Disposal, Dryer, Electric Water Heater, Microwave, Range, Refrigerator, Washer
  • Foundation Details: Slab
  • Total Bedrooms: 3
  • Levels: One
  • Spa Features: Heated, In Ground
  • Spa Yn: Yes
  • Window Features: Blinds, Drapes, Window Treatments
  • ResoLivingAreaSource: PublicRecords
  • Additional Rooms: Breakfast Room Separate,Family Room,Formal Dining Room Separate,Formal Living Room Separate,Inside Utility
  • Living Area Meters: 223.90

Exterior Features

  • Direction Faces: South
  • Exterior Features: Irrigation System, Lighting, Sidewalk, Sliding Doors
  • Roof: Tile
  • Pool Private: No
  • View: Golf Course, Water
  • Waterfront: Yes
  • Patio and Porch Features: Rear Porch, Screened
  • Road Surface Type: Asphalt
  • Disclosures: HOA/PUD/Condo Disclosure, Seller Property Disclosure
  • Water View: Lake
  • Water View YN: 1
  • Waterfront Feet Total: 89
  • Flood Zone Panel: 12115C0333F
  • Water Frontage Feet Lake: 89

Garage/Parking

  • Attached Garage: Yes
  • Carport Y N: No
  • Garage Spaces: 2
  • Garage Yn: Yes
  • Parking Features: Driveway, Garage Door Opener, Garage Faces Side

Utilities

  • Utilities: BB/HS Internet Available, Cable Connected, Electricity Connected, Fiber Optics, Fire Hydrant, Propane, Public, Sewer Connected, Street Lights, Underground Utilities, Water Connected
  • Cooling: Central Air, Humidity Control
  • Heating: Central, Electric
  • Laundry Features: Corridor Access, Inside, Laundry Room
  • Sewer: Public Sewer
  • Water Source: Public

Condo/Co-op/Association

  • Community Features: Clubhouse, Deed Restrictions, Fishing, Fitness Center, Gated, Golf Carts OK, Golf, Lake, No Truck/RV/Motorcycle Parking, Pool, Restaurant, Sidewalks, Tennis Courts
  • Association Amenities: Cable TV, Clubhouse, Fence Restrictions, Fitness Center, Gated, Golf Course, Park, Pickleball Court(s), Pool, Recreation Facilities, Tennis Court(s), Vehicle Restrictions
  • Association Fee: 1047
  • Association Fee Frequency: Quarterly
  • Association Name: Lighthouse Property Management/Hope Root
  • Phone: 941-460-5560
  • Association: Yes
  • Security: Gated Community, Smoke Detector(s)
  • Senior Community: No
  • Association 2 YN: 0
  • Association Approval Required YN: 0
  • Pet Restrictions: See Restrictive Covenants
  • Association Fee Requirement: Required
  • Association Email: hoperoot@mgmt.tv

Fee Information

  • Total Annual Fees: 4188.00
  • Total Monthly Fees: 349.00
  • Monthly HOA Amount: 349.00

Schools

  • Elementary School: Garden Elementary
  • High School: Venice Senior High
  • Middle Or Junior School: Venice Area Middle

Lot Info

  • Zoning: RSF3
  • Parcel Number: 0425100027
  • Additional Parcels: No
  • Lot Features: In County, Landscaped, Level, Near Golf Course, Sidewalk, Paved, Private
  • Flood Zone Code: X

Building Info

  • Builder Name: Sam Rodgers

Rental Info

  • Pets Allowed: Breed Restrictions, Yes
  • Lease Restrictions YN: 1
  • Additional Lease Restrictions: See Governing Documents

Tax Info

  • Tax Annual Amount: 5039
  • Tax Book Number: 43-41
  • Tax Lot: 138

Multi Family

  • Waterfront Features: Lake
  • Approval Process: Submit Rental Form Info

Ownership History

We collect this data history from publicly available records. To have your information removed, we recommend requesting removal directly through your county’s website.

Date Name Owned For Owner Type

Purchase Details

Listed on
May 4, 2023
Closed on
Jun 9, 2023
Sold by
Bought by
Seller's Agent
Robert Goldman
MICHAEL SAUNDERS & COMPANY
Buyer's Agent
Alan Johnson
POOLE REALTY GROUP, LLC
List Price
$700,000
Sold Price
$690,000
Premium/Discount to List
-$10,000
-1.43%
Views
57
Current Estimated Value
$642,881

Home Financials for this Owner

Home Financials are based on the most recent Mortgage that was taken out on this home.
Estimated Appreciation
-$47,119
Avg. Annual Appreciation
-2.22%

Purchase Details

Closed on
Dec 10, 2004
Sold by
Bought by

Home Financials for this Owner

Home Financials are based on the most recent Mortgage that was taken out on this home.
Original Mortgage
$260,000
Interest Rate
0.055%
Mortgage Type
Construction
Source: Public Records
Create a Home Valuation Report for This Property
The Home Valuation Report is an in-depth analysis detailing your home's value as well as a comparison with similar homes in the area

Home Values in the Area

Source: Public Records

Average Home Value in this Area


Source: Public Records

Purchase History

We collect this data history from publicly available records. To have your information removed, we recommend requesting removal directly through your county’s website.

Date Buyer Sale Price Title Company
$690,000 International Title
$165,800 --
Source: Public Records

Mortgage History

We collect this data history from publicly available records. To have your information removed, we recommend requesting removal directly through your county’s website.

Date Status Borrower Loan Amount
Previous Owner $705,000
Previous Owner $100,000
Previous Owner $260,000
Source: Public Records

Property History

We collect this data history from publicly available records. To have your information removed, we recommend requesting removal directly through your county’s website.

Date Event Price List to Sale Price per Sq Ft
06/09/2023 06/09/23 Sold $690,000 -1.4% $286 / Sq Ft
05/10/2023 05/10/23 Pending -- -- --
05/04/2023 05/04/23 For Sale $700,000 -- $290 / Sq Ft
Source: Stellar MLS

Tax History

We collect this data history from publicly available records. To have your information removed, we recommend requesting removal directly through your county’s website.

Year Tax Paid Tax Assessment Tax Assessment Total Assessment is a certain percentage of the fair market value that is determined by local assessors to be the total taxable value of land and additions on the property. Land Improvement
2025 $7,089 $587,200 $217,300 $369,900
2024 $2,554 $592,800 $181,100 $411,700
2023 $5,185 $432,747 $0 $0
2022 $1,233 $420,143 $0 $0
2021 $4,993 $407,906 $0 $0
2020 $5,031 $402,274 $0 $0
2019 $4,867 $393,230 $0 $0
2018 $0 $385,898 $0 $0
2017 $4,739 $377,961 $0 $0
2016 $4,740 $382,900 $112,000 $270,900
2015 $4,825 $368,700 $105,200 $263,500
2014 $4,807 $359,306 $0 $0
Source: Public Records

Agents Affiliated with this Home

  • Section Image
  • Section Image
See All Agents

Map

Source: Stellar MLS

MLS Number: N6126682

Stellar MLS

APN: 0425-10-0027

Your Personal Tour Guide

Ask me questions while you tour the home.