
Stephanie Cox
Lohmiller Real Estate
(513) 854-6145
34 Total Sales
1 in Forest Park
$256,000 Price
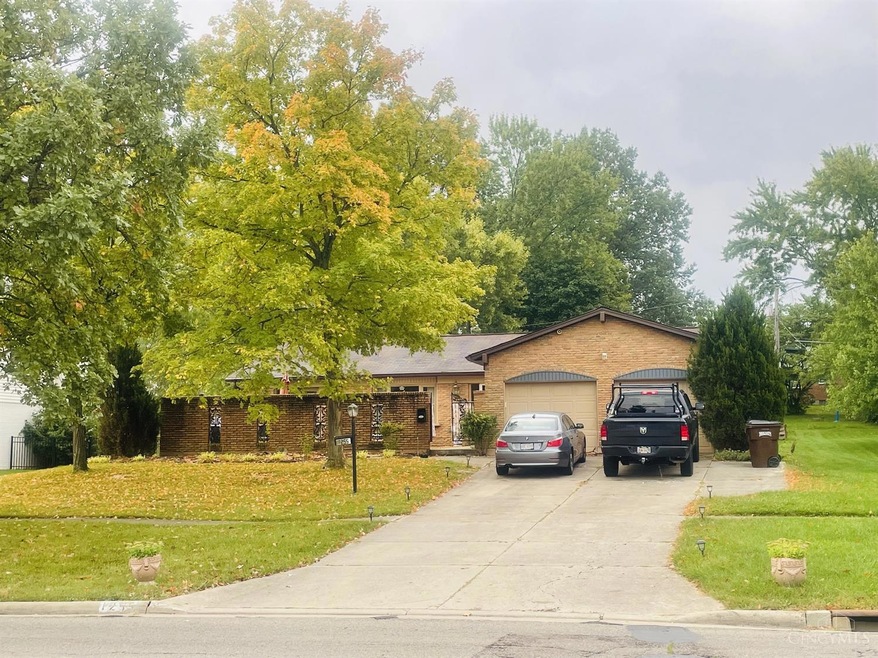
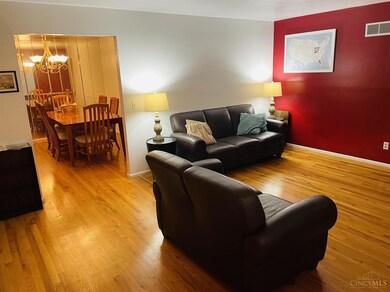

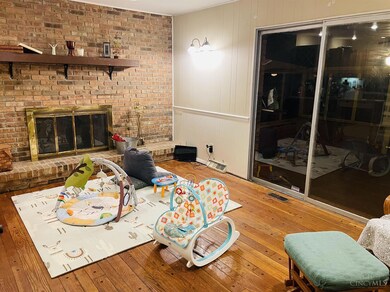

Estimated Value: $259,000 - $303,968
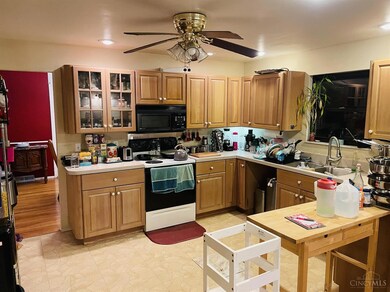
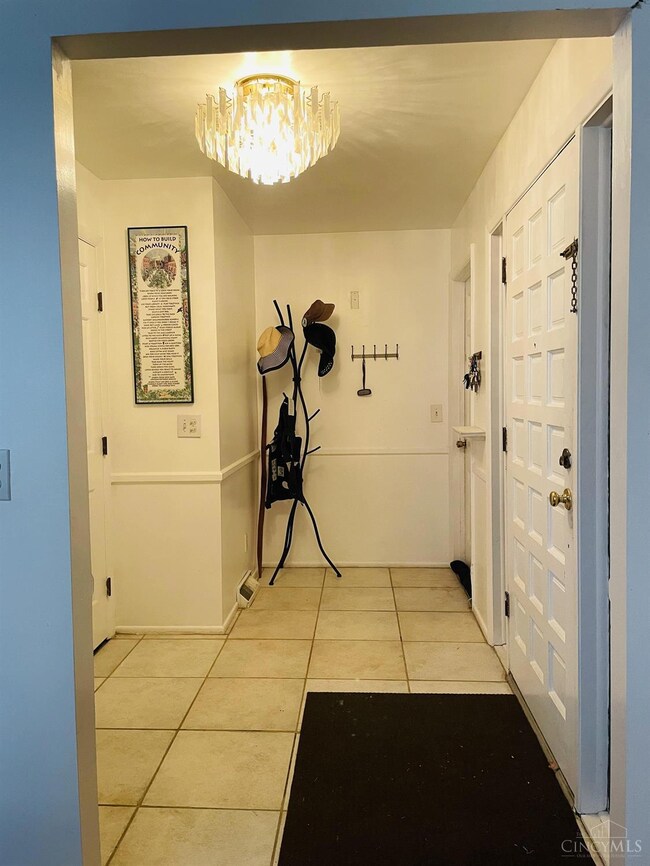
Agent Owned & Occupied- Reviewing Offers by 10/10/23 Selling As-is - Brand New Furnace & Air Condition- Purchase 8/1/2023 - 2 stage furnace, high efficiency AC, Air Purification system - Sub Zero Fridge- Recently Serviced - Wood Burning Large Fireplace & Mantel- Recently Inspected & Cleaned- (Operable) - Natural Oil Refinished Harwood Floors -Master Bedroom w/ Master Bath-Walk in Closet - Marble Bath Counters/ Gold Accents - Jacuzzi Tub -Entrance way/Dining Room Chandelier -Track Lighting - Home Generac Backup Generator Included - Alta fiber wired - Courtyard - Sun Room Add on - 2 Car Garage- Wired with 220V outlet - Garden Shed - walking distance to neighborhood park - 6 minutes from Winton Woods Park - 8 Minutes from Shopping - Close Hwy access
Last Agent to Sell the Property
Yougnay Samatha
Coldwell Banker Realty License #2021001742 Listed on: 10/06/2023
We collect this data history from publicly available records. To have your information removed, we recommend requesting removal directly through your county’s website.
Stephanie Cox
Lohmiller Real Estate
(513) 854-6145
34 Total Sales
1 in Forest Park
$256,000 Price
DaVan Gassett
Keller Williams Pinnacle Group
(513) 599-0218
55 Total Sales
1 in Forest Park
$150,000 Price
Vicki White
Comey & Shepherd
(513) 952-8893
94 Total Sales
1 in Forest Park
$195,000 Price
Mika Walker
Coldwell Banker Realty
(513) 854-2223
79 Total Sales
5 in Forest Park
$165K - $227K Price Range
Edmund Ferrall
Comey & Shepherd
(513) 952-8798
199 Total Sales
1 in Forest Park
$245,000 Price
Barry Bates
Coldwell Banker Realty
(513) 993-6141
142 Total Sales
7 in Forest Park
$160K - $363K Price Range
We collect this data history from publicly available records. To have your information removed, we recommend requesting removal directly through your county’s website.
| Date | Buyer | Sale Price | Title Company |
|---|---|---|---|
| $230,000 | None Listed On Document | ||
| Brankamp Yougnay Samatha | $200,000 | None Listed On Document | |
| Tyus William | $184,200 | Prodigy Title Agency | |
| Bilkhu Sunjeet | $127,800 | Prodigy Title Agency Llc |
We collect this data history from publicly available records. To have your information removed, we recommend requesting removal directly through your county’s website.
| Date | Status | Borrower | Loan Amount |
|---|---|---|---|
| Open | $105,000 | ||
| Previous Owner | Brankamp Yougnay Samatha | $190,000 | |
| Previous Owner | Tyus William | $182,192 | |
| Previous Owner | Tyus William | $181,295 | |
| Previous Owner | Bryant Cliff | $126,400 | |
| Previous Owner | Bryant Cliff | $31,600 |
We collect this data history from publicly available records. To have your information removed, we recommend requesting removal directly through your county’s website.
| Date | Event | Price | List to Sale | Price per Sq Ft | Prior Sale |
|---|---|---|---|---|---|
| 11/13/2023 11/13/23 | Sold | $230,000 | -9.8% | $119 / Sq Ft | |
| 10/10/2023 10/10/23 | Pending | -- | -- | -- | |
| 10/06/2023 10/06/23 | For Sale | $255,000 | +27.5% | $132 / Sq Ft | |
| 06/06/2023 06/06/23 | Sold | $200,000 | -9.1% | $103 / Sq Ft | View Prior Sale |
| 05/05/2023 05/05/23 | Pending | -- | -- | -- | |
| 04/28/2023 04/28/23 | For Sale | $220,000 | 0.0% | $114 / Sq Ft | |
| 04/14/2023 04/14/23 | Pending | -- | -- | -- | |
| 04/08/2023 04/08/23 | For Sale | $220,000 | -- | $114 / Sq Ft |
We collect this data history from publicly available records. To have your information removed, we recommend requesting removal directly through your county’s website.
| Year | Tax Paid | Tax Assessment Tax Assessment Total Assessment is a certain percentage of the fair market value that is determined by local assessors to be the total taxable value of land and additions on the property. | Land | Improvement |
|---|---|---|---|---|
| 2025 | $4,730 | $80,364 | $14,515 | $65,849 |
| 2024 | $4,604 | $80,364 | $14,515 | $65,849 |
| 2023 | $4,668 | $80,364 | $14,515 | $65,849 |
| 2022 | $4,760 | $62,034 | $10,885 | $51,149 |
| 2021 | $4,649 | $62,034 | $10,885 | $51,149 |
| 2020 | $4,041 | $62,034 | $10,885 | $51,149 |
| 2019 | $3,703 | $51,695 | $9,072 | $42,623 |
| 2018 | $3,713 | $51,695 | $9,072 | $42,623 |
| 2017 | $3,563 | $51,695 | $9,072 | $42,623 |
| 2016 | $3,838 | $54,156 | $9,510 | $44,646 |
| 2015 | $3,570 | $54,156 | $9,510 | $44,646 |
| 2014 | $3,296 | $54,156 | $9,510 | $44,646 |
| 2013 | $3,909 | $63,715 | $11,190 | $52,525 |
YS
Seller's Agent in 2023
Yougnay Samatha
Coldwell Banker Realty
Seller's Agent in 2023
Joycelyn Leathers
Huff Realty
27 Total Sales
Buyer's Agent in 2023
T. Maria Rucker
Sibcy Cline
(513) 931-7700
14 Total Sales
Source: MLS of Greater Cincinnati (CincyMLS)
MLS Number: 1786065
APN: 591-0016-0009
Disclaimer: Certain information contained herein is derived from information provided by parties other than Homes.com. All information provided is deemed reliable, but is not guaranteed to be accurate and should be independently verified.
The data relating to real estate for sale on this website comes in part from the Broker Reciprocity programs of the MLS of Greater Cincinnati, Inc.. Those listings held by brokerage firms other than Ten-X are marked with the Broker Reciprocity logo and house icon. The properties displayed may not be all of the properties available through Broker Reciprocity.
IDX information is provided exclusively for personal, non-commercial use, and may not be used for any purpose other than to identify prospective properties consumers may be interested in purchasing.
Information is deemed reliable but not guaranteed.
Ten-X does not display the entire Cincinnati MLS Broker Reciprocity™ database on this web site. The listings of some real estate brokerage firms have been excluded.
Copyright 2026, MLS of Greater Cincinnati, Inc. All rights reserved
Ask me questions while you tour the home.