
Lorie Arena
The Corcoran Group
(561) 677-9615
51 Total Sales
11 in Jupiter Farms
$635K - $1.2M Price Range

Estimated Value: $557,000 - $1,035,000
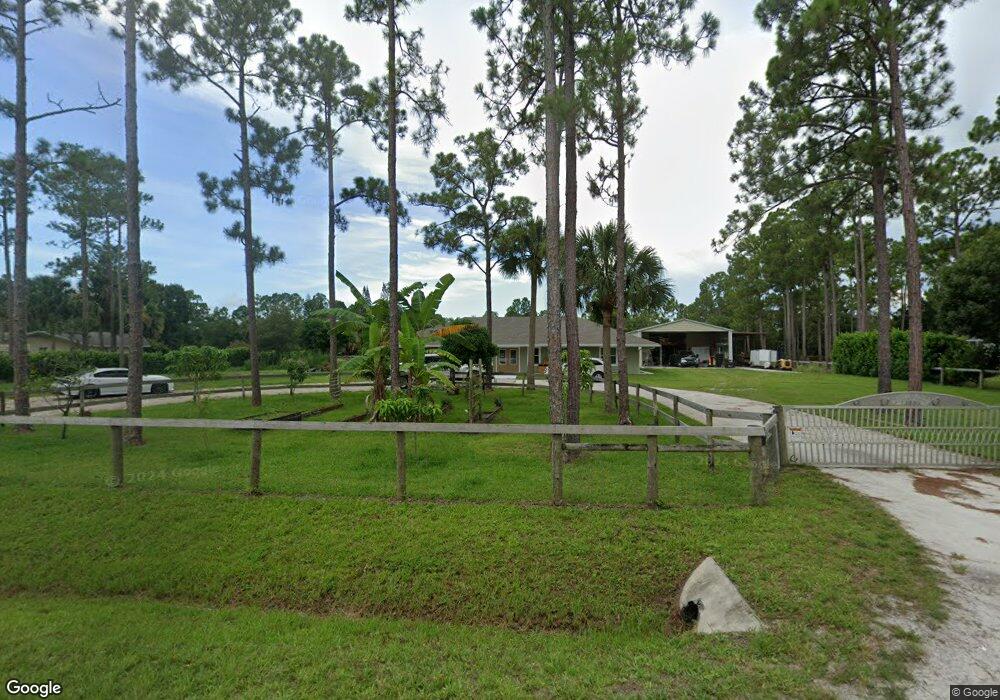
Best deal in the Farms! Great 2/1 plantation style house on 1.5 acres, workshop, walk thru trusses in attic for extra storage and attached carport. New roof in 2006 and new AC 2007,original owner and great close in location 2 houses just off Mellen.
Last Agent to Sell the Property
The Keyes Company (Tequesta) License #3212493 Listed on: 08/10/2012
Last Buyer's Agent
Gregory Brown
Delta Group Realty Associates License #3242154
We collect this data history from publicly available records. To have your information removed, we recommend requesting removal directly through your county’s website.
Lorie Arena
The Corcoran Group
(561) 677-9615
51 Total Sales
11 in Jupiter Farms
$635K - $1.2M Price Range
Blake Rayner
Compass Florida LLC
(561) 639-5602
97 Total Sales
2 in Jupiter Farms
$600,000 Price Range
Brian Lazarus
Coastal Properties
(561) 621-3729
55 Total Sales
1 in Jupiter Farms
$640,000 Price
Krystle Lorson
Sutter & Nugent LLC
(561) 660-9609
58 Total Sales
2 in Jupiter Farms
$566K - $975K Price Range
Craig Bretzlaff
Compass Florida LLC
(561) 678-4914
55 Total Sales
5 in Jupiter Farms
$1.7M - $3.7M Price Range
Robert Floyd
Village Realty Group LLC
(561) 830-3196
74 Total Sales
2 in Jupiter Farms
$980,000 Price Range
We collect this data history from publicly available records. To have your information removed, we recommend requesting removal directly through your county’s website.
| Date | Buyer | Sale Price | Title Company |
|---|---|---|---|
| -- | None Listed On Document | ||
| Hall Megan | -- | Attorney | |
| Hall Richard | -- | None Available | |
| Hall Megan C | -- | None Available | |
| Hall Megan C | $51,799 | None Available | |
| Hall Megan C | -- | Attorney | |
| Hall Megan C | $51,800 | -- | |
| Kuhns Megan C | $140,000 | Town Title Inc |
We collect this data history from publicly available records. To have your information removed, we recommend requesting removal directly through your county’s website.
| Date | Status | Borrower | Loan Amount |
|---|---|---|---|
| Previous Owner | $144,200 | ||
| Previous Owner | Hall Megan C | $109,454 | |
| Previous Owner | Kuhns Megan C | $119,790 |
We collect this data history from publicly available records. To have your information removed, we recommend requesting removal directly through your county’s website.
| Date | Event | Price | List to Sale | Price per Sq Ft |
|---|---|---|---|---|
| 10/22/2012 10/22/12 | Sold | $140,000 | +9.8% | $132 / Sq Ft |
| 09/22/2012 09/22/12 | Pending | -- | -- | -- |
| 08/14/2012 08/14/12 | For Sale | $127,500 | -- | $120 / Sq Ft |
We collect this data history from publicly available records. To have your information removed, we recommend requesting removal directly through your county’s website.
| Year | Tax Paid | Tax Assessment Tax Assessment Total Assessment is a certain percentage of the fair market value that is determined by local assessors to be the total taxable value of land and additions on the property. | Land | Improvement |
|---|---|---|---|---|
| 2025 | $4,956 | $276,873 | ||
| 2024 | $4,780 | $269,070 | ||
| 2023 | $4,655 | $261,233 | $0 | $0 |
| 2022 | $3,484 | $186,751 | $0 | $0 |
| 2021 | $3,411 | $181,312 | $0 | $0 |
| 2020 | $3,353 | $178,809 | $0 | $0 |
| 2019 | $3,294 | $174,789 | $0 | $0 |
| 2018 | $3,167 | $171,530 | $0 | $0 |
| 2017 | $2,352 | $134,908 | $0 | $0 |
| 2016 | $2,339 | $132,133 | $0 | $0 |
| 2015 | $2,270 | $126,400 | $0 | $0 |
| 2014 | $2,269 | $125,397 | $0 | $0 |
Seller's Agent in 2012
Laura Koski
The Keyes Company (Tequesta)
(561) 306-9967
9 in this area
28 Total Sales
GB
Buyer's Agent in 2012
Gregory Brown
Delta Group Realty Associates
Source: BeachesMLS (Greater Fort Lauderdale)
MLS Number: R3302965
APN: 00-41-41-03-00-000-7920
Disclaimer: Certain information contained herein is derived from information provided by parties other than Homes.com. All information provided is deemed reliable, but is not guaranteed to be accurate and should be independently verified.
All listings featuring the BMLS logo are provided by Beaches MLS, Inc. This information is not verified for authenticity or accuracy and is not guaranteed. Copyright 2026 Beaches Multiple Listing Service, Inc. Information is provided exclusively for consumers' personal, non-commercial use and may not be used for any purpose other than to identify prospective properties consumers may be interested in purchasing.
Ask me questions while you tour the home.