
Jason Papp
Responds Quickly
Coldwell Banker Realty - Southwest Regional
(612) 416-7094
47 Total Sales
4 in Coon Rapids
$250K - $314K Price Range
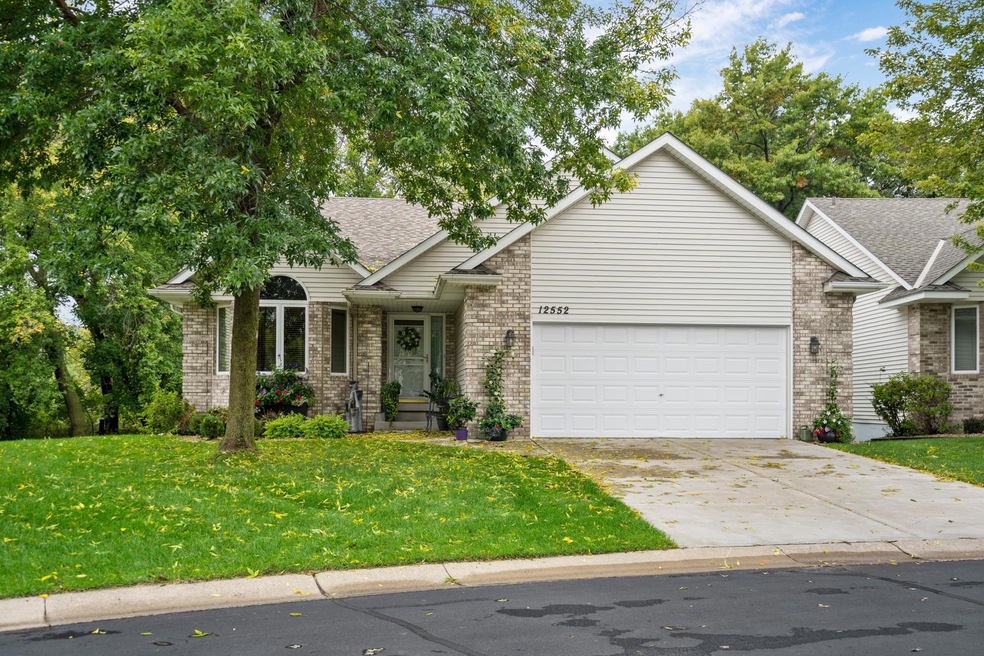


Estimated Value: $411,000 - $436,259
Nestled in the exclusive Ashley Oaks community, this spacious detached townhome boasts 4 bedrooms, 3 bathrooms, and two fireplaces - one on each level.
Vaulted ceilings amplify the home’s spaciousness, along with convenience of all living amenities on one level; including the master bedroom with private bathroom and walk-in closet, eat-in kitchen plus dining room, laundry and an additional bedroom. The main floor sunroom walks out to the maintenance free deck that overlooks the serene woods and private garden. The finished basement offers extra living space, two additional bedrooms and plenty of storage. Plus, enjoy the peace of mind of a newer furnace and A\C system, ensuring year-round comfort and efficiency.
Residents can gather at the clubhouse for community events or reserve it for private gatherings. Conveniently located near the Riverdale shopping center, this home offers access to convenient local amenities.
We collect this data history from publicly available records. To have your information removed, we recommend requesting removal directly through your county’s website.
Jason Papp
Coldwell Banker Realty - Southwest Regional
(612) 416-7094
47 Total Sales
4 in Coon Rapids
$250K - $314K Price Range
Hyounsoo Lathrop
Coldwell Banker Realty
(651) 504-0403
210 Total Sales
2 in Coon Rapids
$272K - $307K Price Range
Rhonda Greshowak
Real Broker, LLC
(651) 615-2141
48 Total Sales
1 in Coon Rapids
$258,000 Price
Phong Cao
RE/MAX Advantage Plus
(651) 370-8755
80 Total Sales
1 in Coon Rapids
$351,000 Price
James Stangler
Real Broker, LLC
(612) 688-2821
77 Total Sales
3 in Coon Rapids
$210K - $428K Price Range
Xai Xiong
Home Sellers
(866) 828-9196
19 Total Sales
1 in Coon Rapids
$295,000 Price
We collect this data history from publicly available records. To have your information removed, we recommend requesting removal directly through your county’s website.
| Date | Buyer | Sale Price | Title Company |
|---|---|---|---|
| $420,000 | -- | ||
| $320,000 | Edina Realty Title Inc | ||
| $309,296 | -- |
We collect this data history from publicly available records. To have your information removed, we recommend requesting removal directly through your county’s website.
| Date | Status | Borrower | Loan Amount |
|---|---|---|---|
| Previous Owner | $150,884 | ||
| Previous Owner | $170,000 |
We collect this data history from publicly available records. To have your information removed, we recommend requesting removal directly through your county’s website.
| Date | Event | Price | List to Sale | Price per Sq Ft |
|---|---|---|---|---|
| 04/04/2024 04/04/24 | Sold | $420,000 | +5.0% | $137 / Sq Ft |
| 03/06/2024 03/06/24 | Pending | -- | -- | -- |
| 03/01/2024 03/01/24 | For Sale | $399,900 | 0.0% | $130 / Sq Ft |
| 02/12/2024 02/12/24 | Price Changed | $399,900 | -- | $130 / Sq Ft |
We collect this data history from publicly available records. To have your information removed, we recommend requesting removal directly through your county’s website.
| Year | Tax Paid | Tax Assessment Tax Assessment Total Assessment is a certain percentage of the fair market value that is determined by local assessors to be the total taxable value of land and additions on the property. | Land | Improvement |
|---|---|---|---|---|
| 2026 | $4,796 | $398,300 | $70,000 | $328,300 |
| 2025 | $4,527 | $434,900 | $65,000 | $369,900 |
| 2024 | $4,527 | $424,200 | $62,000 | $362,200 |
| 2023 | $3,749 | $429,200 | $65,000 | $364,200 |
| 2022 | $4,241 | $380,000 | $55,000 | $325,000 |
| 2021 | $4,060 | $379,100 | $55,000 | $324,100 |
| 2020 | $4,088 | $355,600 | $49,500 | $306,100 |
| 2019 | $3,824 | $343,400 | $49,500 | $293,900 |
| 2018 | $3,693 | $313,600 | $0 | $0 |
| 2017 | $3,511 | $294,400 | $0 | $0 |
| 2016 | $3,561 | $273,500 | $0 | $0 |
| 2015 | $3,295 | $273,500 | $38,500 | $235,000 |
| 2014 | -- | $227,900 | $21,500 | $206,400 |
Seller's Agent in 2024
Larry Klecker
AXEN Realty
(651) 734-5602
76 Total Sales
Buyer's Agent in 2024
Denise & Lyman Jenkins
RE/MAX Results
(612) 418-6044
227 Total Sales
Source: NorthstarMLS
MLS Number: 6487397
APN: 03-31-24-33-0059
Disclaimer: Certain information contained herein is derived from information provided by parties other than Homes.com. All information provided is deemed reliable, but is not guaranteed to be accurate and should be independently verified.
All data is obtained from various sources and may not have been verified by broker or MLS GRID. Supplied Open House Information is subject to change without notice. All information should be independently reviewed and verified for accuracy. Properties may or may not be listed by the office/agent presenting the information. Some IDX listings have been excluded from this website.
Listings courtesy of NorthstarMLS as distributed by MLS GRID.
Based on information submitted to the MLS GRID
Ask me questions while you tour the home.