
Bonnie Flinn
ERA Martin Associates
(443) 383-3599
100 Total Sales
1 in Milton
$230,000 Price
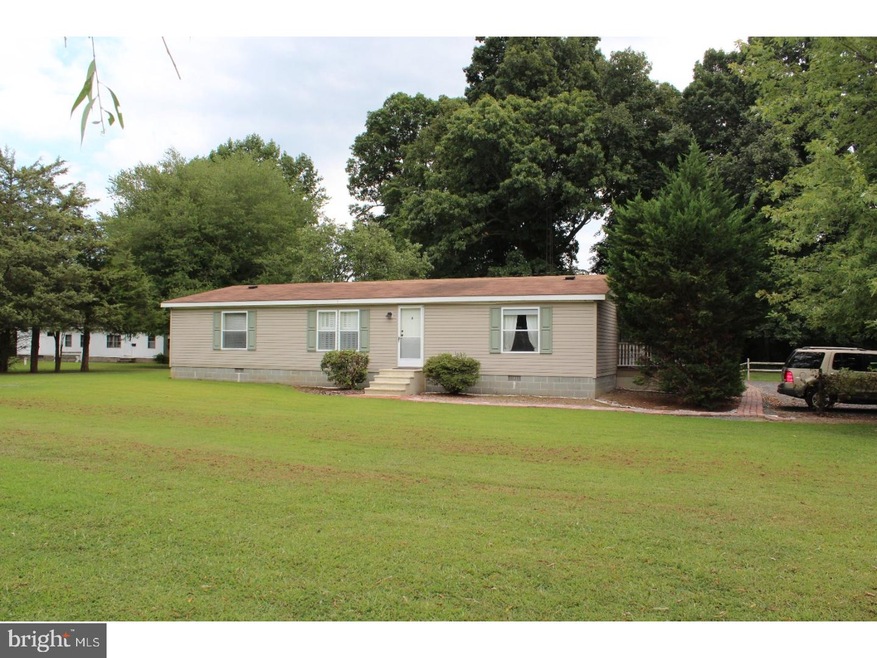
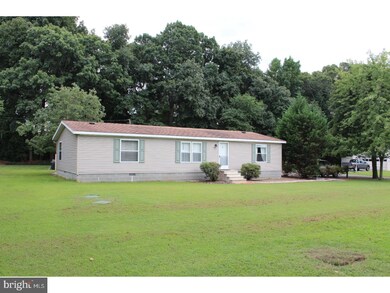
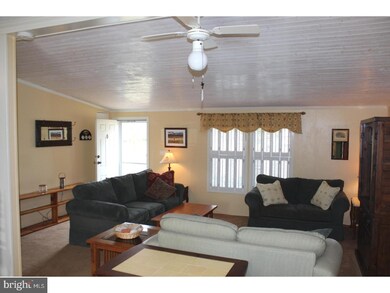
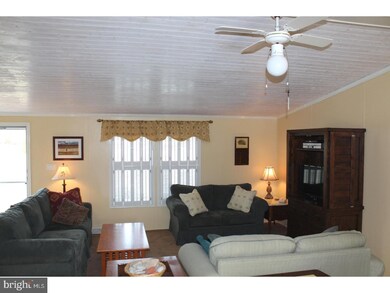
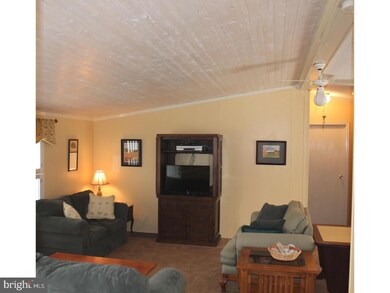
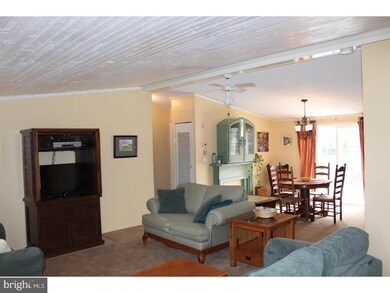
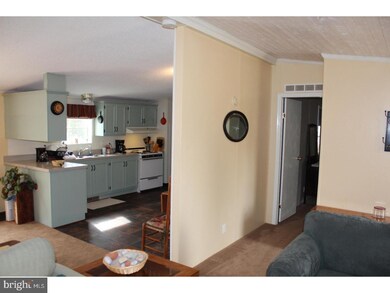
R-9660 Affordable living close to DE beaches! Home features 3 bedrooms, 2 full baths with an open floor plan; situated on over half an acre. Enjoy the nature that surrounds you while relaxing on the side porch. Rear yard provides ample space for entertaining and a shed for extra storage space.
Last Agent to Sell the Property
(302) 734-4414 andrewbryanbrg@gmail.com Bryan Realty Group License #RB-0030961 Listed on: 11/07/2016
Last Buyer's Agent
(844) 552-7444 datacorrect@brightmls.com Non Subscribing Office
Bonnie Flinn
ERA Martin Associates
(443) 383-3599
100 Total Sales
1 in Milton
$230,000 Price
Nicole Callender
Keller Williams Realty Delmarva
(443) 251-3558
224 Total Sales
1 in Milton
$610,000 Price
Debra Zyskowski
RLAH Real Estate
(610) 665-3946
62 Total Sales
2 in Milton
$425K - $520K Price Range
Asa McCune
Patterson-Schwartz-Rehoboth
(302) 204-1597
31 Total Sales
1 in Milton
$398,000 Price
Tim Arnett
ERA Martin Associates
(667) 303-1431
137 Total Sales
1 in Milton
$230,000 Price
Carter Eggleston
Compass
(302) 665-1606
62 Total Sales
2 in Milton
$431K - $505K Price Range
We collect this data history from publicly available records. To have your information removed, we recommend requesting removal directly through your county’s website.
| Date | Buyer | Sale Price | Title Company |
|---|---|---|---|
| $15,000 | -- |
We collect this data history from publicly available records. To have your information removed, we recommend requesting removal directly through your county’s website.
| Date | Status | Borrower | Loan Amount |
|---|---|---|---|
| Open | $31,968 | ||
| Open | Morin Tearsha | $159,556 |
We collect this data history from publicly available records. To have your information removed, we recommend requesting removal directly through your county’s website.
| Date | Event | Price | List to Sale | Price per Sq Ft |
|---|---|---|---|---|
| 05/18/2017 05/18/17 | Sold | $162,500 | -1.5% | -- |
| 04/03/2017 04/03/17 | Pending | -- | -- | -- |
| 11/07/2016 11/07/16 | For Sale | $165,000 | -- | -- |
We collect this data history from publicly available records. To have your information removed, we recommend requesting removal directly through your county’s website.
| Year | Tax Paid | Tax Assessment Tax Assessment Total Assessment is a certain percentage of the fair market value that is determined by local assessors to be the total taxable value of land and additions on the property. | Land | Improvement |
|---|---|---|---|---|
| 2026 | $290 | $15,100 | $2,500 | $12,600 |
| 2025 | $291 | $15,100 | $2,500 | $12,600 |
| 2024 | $744 | $15,100 | $2,500 | $12,600 |
| 2023 | $744 | $15,100 | $2,500 | $12,600 |
| 2022 | $718 | $15,100 | $2,500 | $12,600 |
| 2021 | $711 | $15,100 | $2,500 | $12,600 |
| 2020 | $709 | $15,100 | $2,500 | $12,600 |
| 2019 | $710 | $15,100 | $2,500 | $12,600 |
| 2018 | $663 | $15,100 | $0 | $0 |
| 2017 | $635 | $15,100 | $0 | $0 |
| 2016 | $603 | $15,100 | $0 | $0 |
| 2015 | $567 | $14,850 | $0 | $0 |
| 2014 | $563 | $14,850 | $0 | $0 |
Seller's Agent in 2017
Andrew Bryan
Bryan Realty Group
(302) 242-4328
195 Total Sales
DB
Buyer's Agent in 2017
datacorrect BrightMLS
Non Subscribing Office
Source: Bright MLS
MLS Number: 1001705350
Disclaimer: Certain information contained herein is derived from information provided by parties other than Homes.com. All information provided is deemed reliable, but is not guaranteed to be accurate and should be independently verified.
The data relating to real estate for sale on this website appears in part through the BRIGHT Internet Data Exchange program, a voluntary cooperative exchange of property listing data between licensed real estate brokerage firms, and is provided by BRIGHT through a licensing agreement.
Listing information is from various brokers who participate in the Bright MLS IDX program and not all listings may be visible on the site.
The property information being provided on or through the website is for the personal, non-commercial use of consumers and such information may not be used for any purpose other than to identify prospective properties consumers may be interested in purchasing.
Some properties which appear for sale on the website may no longer be available because they are for instance, under contract, sold or are no longer being offered for sale.
Property information displayed is deemed reliable but is not guaranteed.
Copyright 2026 Bright MLS, Inc.
Ask me questions while you tour the home.