
Seller's Agent in 2025
Stephanie Pitts
KELLER WILLIAMS CLASSIC
(407) 353-6132
110 Total Sales
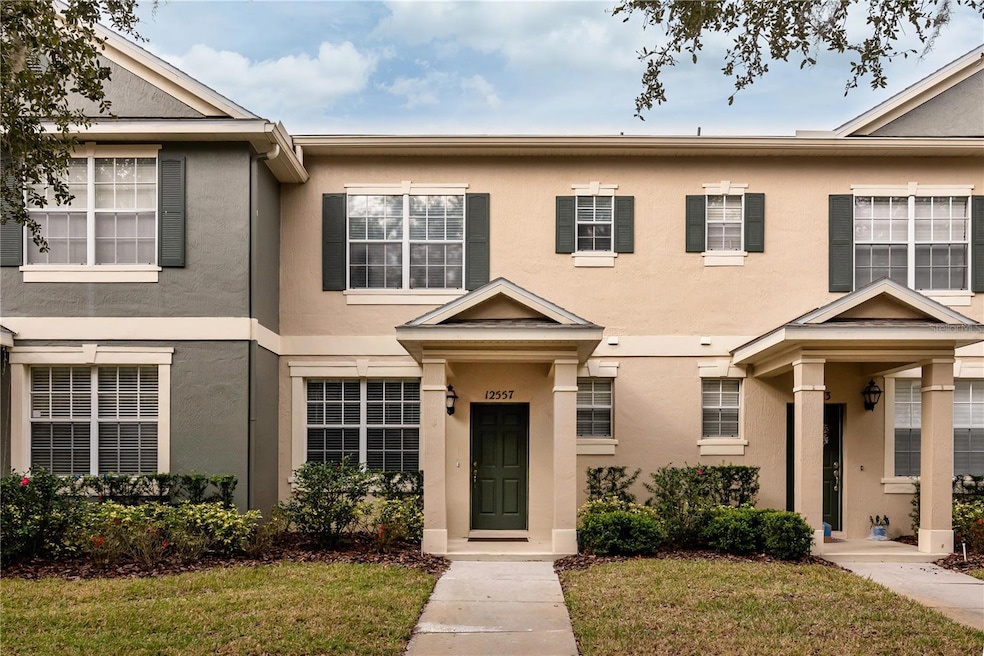

Estimated Value: $312,000 - $348,414
Expect to be impressed with this charming townhome in the desirable Lake Reams Townhomes community. Immaculate and ready for you to move right in! Quality updates include: (1) Fresh interior paint in trendy neutral color (Jan., 2025), (2) New water heater (Jan., 2025), (3) Roof (home and detached garage) new in April, 2020, and (4) A/C only 3 years old. Layout features common living area on the ground floor with two-bedroom suites upstairs. Step inside to a generous sized living room - a great gathering space. The bright and cheery open kitchen/dining area runs across the back. Contemporary kitchen has plenty of counter & cabinet space, island w/breakfast bar and closet pantry. Adjacent eat-in space can seat a crowd. Ground floor also features a convenient half bath, under-stairs storage and laundry closet (in kitchen). Upstairs, the primary suite is in the back of the home. It features a generous sized bedroom w/vaulted ceiling, a walk-in closet, and an ensuite bath with dual sink vanity and garden tub with shower. Secondary suite w/ensuite bath is also generous in size and is in the front of the home. You'll love all that you have about back - oversized courtyard with privacy fencing, giving you a quiet spot to set up a BBQ and/or lounge furniture (sunshade included). Detached 2 car garage is accessed via an alley in the back, and it provides access to the courtyard and back of home. Great location - Lake Reams Townhomes is a community of nicely maintained properties surrounded by conservation area. HOA fee includes: exterior maintenance, repainting, landscaping, exterior roof and wall maintenance, pest control and in-wall termite protection system. You're a quick walk to the community pool (with a lake view), and you're about 5 minutes from the village center for essential shopping/dining. You’re also only a couple of miles to Disney property, and you can enjoy fireworks every night! Great school district, too. You'll love living here. Come see all that this special home has to offer.
Last Agent to Sell the Property
KELLER WILLIAMS CLASSIC Brokerage Phone: 407-292-5400 License #3228260 Listed on: 01/17/2025
We collect this data history from publicly available records. To have your information removed, we recommend requesting removal directly through your county’s website.
We collect this data history from publicly available records. To have your information removed, we recommend requesting removal directly through your county’s website.
| Date | Buyer | Sale Price | Title Company |
|---|---|---|---|
| $355,000 | Red Door Title | ||
| $186,000 | None Available | ||
| $155,800 | Dba Southern Stewart Title |
We collect this data history from publicly available records. To have your information removed, we recommend requesting removal directly through your county’s website.
| Date | Status | Borrower | Loan Amount |
|---|---|---|---|
| Open | $348,570 | ||
| Previous Owner | $173,900 | ||
| Previous Owner | $179,792 | ||
| Previous Owner | $124,563 |
We collect this data history from publicly available records. To have your information removed, we recommend requesting removal directly through your county’s website.
| Date | Event | Price | List to Sale | Price per Sq Ft | Prior Sale |
|---|---|---|---|---|---|
| 03/27/2025 03/27/25 | Sold | $355,000 | -1.4% | $277 / Sq Ft | |
| 02/21/2025 02/21/25 | Pending | -- | -- | -- | |
| 02/18/2025 02/18/25 | Price Changed | $360,000 | -2.7% | $281 / Sq Ft | |
| 01/29/2025 01/29/25 | Price Changed | $370,000 | -1.3% | $289 / Sq Ft | |
| 01/17/2025 01/17/25 | For Sale | $375,000 | +101.6% | $293 / Sq Ft | |
| 08/17/2018 08/17/18 | Off Market | $186,000 | -- | -- | |
| 05/12/2017 05/12/17 | Sold | $186,000 | -2.1% | $145 / Sq Ft | View Prior Sale |
| 04/18/2017 04/18/17 | Pending | -- | -- | -- | |
| 04/11/2017 04/11/17 | For Sale | $189,900 | -- | $148 / Sq Ft |
We collect this data history from publicly available records. To have your information removed, we recommend requesting removal directly through your county’s website.
| Year | Tax Paid | Tax Assessment Tax Assessment Total Assessment is a certain percentage of the fair market value that is determined by local assessors to be the total taxable value of land and additions on the property. | Land | Improvement |
|---|---|---|---|---|
| 2026 | $5,175 | $278,900 | $70,000 | $208,900 |
| 2025 | $5,175 | $282,330 | $70,000 | $212,330 |
| 2024 | $2,471 | $186,588 | ||
| 2023 | $2,471 | $176,048 | $0 | $0 |
| 2022 | $2,356 | $170,920 | $0 | $0 |
| 2021 | $2,324 | $165,942 | $0 | $0 |
| 2020 | $2,198 | $163,651 | $0 | $0 |
| 2019 | $2,251 | $159,972 | $0 | $0 |
| 2018 | $2,229 | $156,989 | $30,000 | $126,989 |
| 2017 | $2,787 | $153,662 | $30,000 | $123,662 |
| 2016 | $2,684 | $151,943 | $32,000 | $119,943 |
| 2015 | $2,527 | $139,000 | $26,000 | $113,000 |
| 2014 | $2,354 | $122,000 | $25,000 | $97,000 |
Seller's Agent in 2025
Stephanie Pitts
KELLER WILLIAMS CLASSIC
(407) 353-6132
110 Total Sales
Seller Co-Listing Agent in 2025
Chris Bessette
KELLER WILLIAMS CLASSIC
(407) 445-7097
504 Total Sales
Buyer's Agent in 2025
Kevin Wilhelm
MLSB THE BUREAU POWERED BY CAROM REALTY
(407) 264-1354
32 Total Sales
Seller's Agent in 2017
Sherri Palmer
EXP REALTY LLC
(407) 718-0412
77 Total Sales
Source: Stellar MLS
MLS Number: O6271072
APN: 01-2427-5319-01-760
Disclaimer: Certain information contained herein is derived from information provided by parties other than Homes.com. All information provided is deemed reliable, but is not guaranteed to be accurate and should be independently verified.
All data is obtained from various sources and may not have been verified by broker or MLS GRID. Supplied Open House Information is subject to change without notice. All information should be independently reviewed and verified for accuracy. Properties may or may not be listed by the office/agent presenting the information. Some IDX listings have been excluded from this website. IDX information is provided exclusively for personal, non-commercial use, and may not be used for any purpose other than to identify prospective properties consumers may be interested in purchasing. Information is deemed reliable but not guaranteed.
Listings courtesy of Stellar MLS as distributed by MLS GRID.
Based on information submitted to the MLS GRID
Listing Information presented by local MLS brokerage: Ten-X - (888)-952-6393
Ask me questions while you tour the home.