NOT LISTED FOR SALE

12566 Country View Dr Tebbetts, MO 65080

Estimated Value: $377,000 - $413,000

3 Beds
3 Baths
2,278 Sq Ft
$174/Sq Ft Est. Value

Sale Details

Date Sold: October 16, 2025

Current estimated payment $2,409 / mo

122 Days on Market

Highlights

  • Primary Bedroom Suite
  • Vaulted Ceiling
  • Patio
  • Deck
  • Ranch Style House
  • Living Room

About This Home

As of October 2025

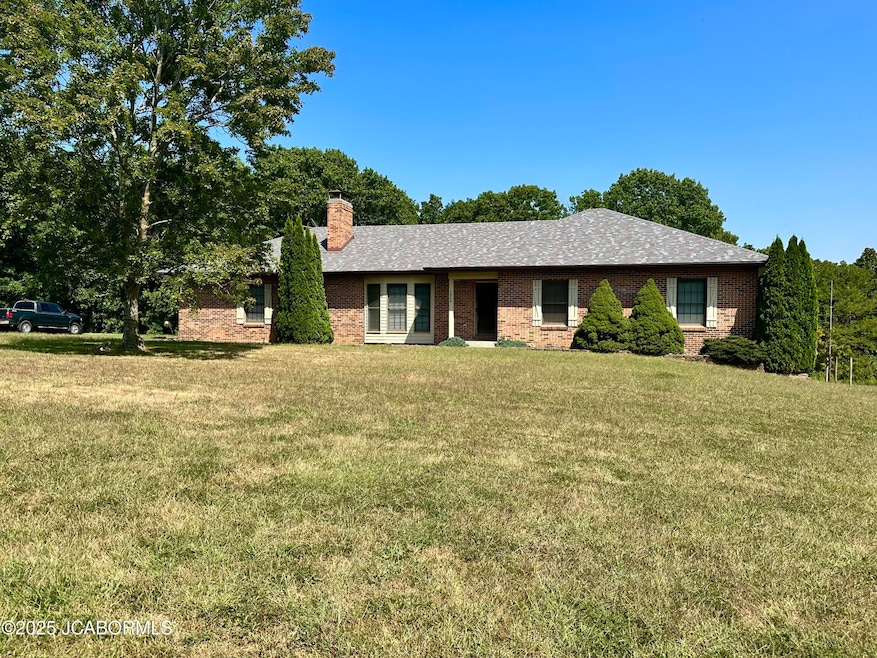
This all-brick rancher sits on a hill above the Katy Trail, offering sweeping views of the Missouri River bottoms and rare privacy. Roof and gutters replaced in September 2025! Enjoy coffee with the sunrise and cool afternoon shade from the deck or patio--an ideal spot to take in the peaceful surroundings.The main level is filled with natural light and features a vaulted living room with a striking floor-to-ceiling fireplace, a bright and functional kitchen with granite countertops, three comfortable bedrooms, and a conveniently located laundry area with washer and dryer included. The primary bedroom includes its own full bath for added comfort.Downstairs, a spacious family room with a second fireplace sets the scene for cozy movie nights or casual entertaining. A full bathroom with jetted tub and a third-car garage with an oversized workshop with built in cabinets and storage area add even more value.Don't miss your chance to make this inviting, well-maintained home your own!

Last Agent to Sell the Property

Ashli Bowman

Bowman Realty License #2015012354 Listed on: 05/19/2025

Last Buyer's Agent

Thomas LePage

Trophy Properties and Auction, LLC

Trophy Properties and Auction, LLC

Range of Values:

--
Value Increase
--
Percent Increase
--
Adjusted for Inflation
Collateral Analytics

Collateral Analytics Collateral Analytics AVMs (Automated Valuation Model) employ a number of statistical approaches combined with neighborhood-specific comparable selection guarantees the most up-to-date and precise valuations.

Not Available

Collateral Analytics does not have data for the current month. Please view the chart for historical values.

ICE

ICE Mortgage Technology ICE Mortgage Technology’s AVM (Automated Valuation Model) is a state-of-the-art online residential property valuation tool that provides a quick and accurate estimate of the value of almost any home in the U.S.

Not Available

ICE Mortgage Technology does not have data for the current month. Please view the chart for historical values.

First American

First American First American Data & Analytics’ next-generation AVM combines unrivaled data assets with a blended ensemble of valuation models to produce highly accurate, reliable valuations you can trust.

Not Available

First American does not have data for the current month. Please view the chart for historical values.

Quantarium

Quantarium Quantarium’s valuation service, repeatedly proven the industry’s most accurate and comprehensive, is supercharged with a self-learning and auto-tuning AI engine that continually becomes smarter and more accurate as it processes daily inputs from the industry’s leading RE data lake.

Not Available

Quantarium does not have data for the current month. Please view the chart for historical values.

Average Value
Not Available
List Price
Sold Price
Create a Home Valuation Report for This Property
The Home Valuation Report is an in-depth analysis detailing your home's value as well as a comparison with similar homes in the area

Home Details

Home Type

  • Single Family

Year Built

  • 1989

Lot Details

  • 2.18

HOA Fees

  • $25 Monthly HOA Fees

Home Design

  • Ranch Style House
  • Brick Exterior Construction

Interior Spaces

  • 2,278 Sq Ft Home
  • Vaulted Ceiling
  • Gas Fireplace
  • Family Room
  • Living Room
  • Dining Room
  • Basement Fills Entire Space Under The House

Kitchen

  • Stove
  • Range Hood
  • Microwave
  • Dishwasher
  • Disposal

Bedrooms and Bathrooms

  • 3 Bedrooms
  • Primary Bedroom Suite

Laundry

  • Laundry Room
  • Laundry on main level
  • Dryer
  • Washer

Parking

  • 3 Car Garage
  • Basement Garage

Outdoor Features

  • Deck
  • Patio

Schools

  • Callaway Hills Elementary School
  • Lewis & Clark Middle School
  • Jefferson City High School

Utilities

  • Heating System Powered By Leased Propane
  • Septic Tank

Additional Features

  • 2.18 Acre Lot
  • Outside City Limits

Community Details

  • Country Village Estates Subdivision

Home Details

Home Type

Single Family

Year Built

1989

Lot Details

2.18 Acres

HOA Fees

$25 per month

Listing Details

  • Above Grade Finished Sq Ft: 1680.00
  • Estimated Year Built: 1989
  • Basement Access: Walk-Out Access
  • Number of Lower Full Bathrooms: 1
  • Number of Main Full Bathrooms: 2
  • Directions: Hwy 94, 9.4 miles, Left on Country View, 1st home on right
  • Fireplace Features Number Of Gas: 1
  • Fireplace Features Number Of Woodburning: 1
  • Number of Main Garage: 2
  • Garage Spaces: 3
  • High School Public: Jefferson City High School
  • Leaseholds: No
  • Listing Member Name: Ashli Bowman
  • Listing Office Short Id: 261
  • Other Exterior: Shed
  • Prop. Type: Residential
  • Restrictions: Yes
  • Bedroom 2 Level: Main
  • Dining Room Level: Main
  • Kitchen Level: Main
  • Living Room Level: Main
  • Primary Bedroom Level: Main
  • Selling Member Short Id: tlepage
  • Selling Office Short Id: tpropauct
  • Sq Ft Appx Total Finish: 2278.00
  • Building Style: Ranch
  • Utilities Electric Company: Callaway Electric
  • Utilities Gas Company: Propane
  • Utilities Sewer System: Septic Tank
  • Water Company: Callaway Co District 1
  • Water Source: Public
  • Special Features: None
  • Property Sub Type: Detached
  • Stories: 0
  • Year Built: 1989

Interior Features

  • Basement Detail: Full
  • Appliances: Dishwasher, Disposal, Dryer, Hood, Microwave, Propane Tank - Rented, Refrigerator, Stove, Washer, Water Softener Owned
  • Deck: Yes
  • Lower Level Finished Sq Ft: 598.00
  • Main Level Finished Sq Ft: 1680.00
  • Fireplace: Yes
  • Fireplace Features: Gas, Wood Burning
  • In City Limits: No
  • Lower Floor 1 Bedrooms: Bedroom 2, Bedroom 3, Dining Room, Family Room, Kitchen, Laundry, Living Room, Primary Bedroom
  • Bedroom 3 Level: Main
  • Family Room Level: Lower
  • Laundry Level: Main
  • Total Bathrooms: 3.00

Exterior Features

  • Exterior: Brick
  • Patio: Yes

Garage/Parking

  • Garage Spaces: Basement, Main

Utilities

  • Cooling: Central Air
  • Heating: FAPG

Condo/Co-op/Association

  • Association Fee: 300.00
  • Association Fee Frequency: Annually

Schools

  • Middle School: Lewis & Clark

Lot Info

  • Estimated Acres: 2.18

Multi Family

  • Total Bedrooms: 3
  • Total Full Baths: 3

MLS Schools

  • Elementary School: Callaway Hills

Ownership History

We collect this data history from publicly available records. To have your information removed, we recommend requesting removal directly through your county’s website.

Date Name Owned For Owner Type

Purchase Details

Listed on
May 19, 2025
Closed on
Oct 14, 2025
Sold by
Bought by
Seller's Agent
Ashli Bowman
Bowman Realty
Buyer's Agent
Thomas LePage
Trophy Properties and Auction, LLC
List Price
$389,900
Views
92
Current Estimated Value
$397,053

Home Financials for this Owner

Home Financials are based on the most recent Mortgage that was taken out on this home.
Avg. Annual Appreciation
2.16%
Original Mortgage
$289,900
Outstanding Balance
$287,763
Interest Rate
6.5%
Mortgage Type
VA
Estimated Equity
$109,290

Purchase Details

Closed on
Nov 6, 2006
Sold by
Bought by

Home Financials for this Owner

Home Financials are based on the most recent Mortgage that was taken out on this home.
Original Mortgage
$90,000
Interest Rate
6.37%
Mortgage Type
New Conventional
Source: Public Records

Purchase History

We collect this data history from publicly available records. To have your information removed, we recommend requesting removal directly through your county’s website.

Date Buyer Sale Price Title Company
-- Midwest Title
-- None Available
Source: Public Records

Mortgage History

We collect this data history from publicly available records. To have your information removed, we recommend requesting removal directly through your county’s website.

Date Status Borrower Loan Amount
Open $289,900
Previous Owner $50,000
Previous Owner $90,000
Source: Public Records

Property History

We collect this data history from publicly available records. To have your information removed, we recommend requesting removal directly through your county’s website.

Date Event Price List to Sale Price per Sq Ft
10/16/2025 10/16/25 Sold -- -- --
09/19/2025 09/19/25 Pending -- -- --
09/04/2025 09/04/25 For Sale $389,900 0.0% $171 / Sq Ft
08/26/2025 08/26/25 Off Market -- -- --
05/19/2025 05/19/25 For Sale $389,900 -- $171 / Sq Ft
Source: Jefferson City Area Board of REALTORS®

Tax History

We collect this data history from publicly available records. To have your information removed, we recommend requesting removal directly through your county’s website.

Year Tax Paid Tax Assessment Tax Assessment Total Assessment is a certain percentage of the fair market value that is determined by local assessors to be the total taxable value of land and additions on the property. Land Improvement
2025 $2,429 $40,827 $0 $0
2024 $2,429 $27,903 $0 $0
2023 $1,659 $27,428 $0 $0
2022 $1,630 $27,428 $2,071 $25,357
2021 $1,643 $27,428 $2,071 $25,357
2020 $1,664 $27,428 $2,071 $25,357
2019 $1,595 $27,428 $2,071 $25,357
2018 $1,598 $27,428 $2,071 $25,357
2017 $1,232 $21,708 $1,615 $20,093
2016 $1,046 $24,190 $0 $0
2015 $1,166 $24,190 $0 $0
2014 -- $23,950 $0 $0
Source: Public Records

Agents Affiliated with this Home

  • Section Image
  • Section Image
See All Agents

Map

Source: Jefferson City Area Board of REALTORS®

MLS Number: 10070381

Jefferson City Area Board of REALTORS®

APN: 28-01.0-12.0-00-000-005.016

Your Personal Tour Guide

Ask me questions while you tour the home.