
Seller's Agent in 2023
Susan Wright
Wright Living Real Estate, LLC
(314) 540-9222
315 Total Sales


Estimated Value: $267,000 - $293,000
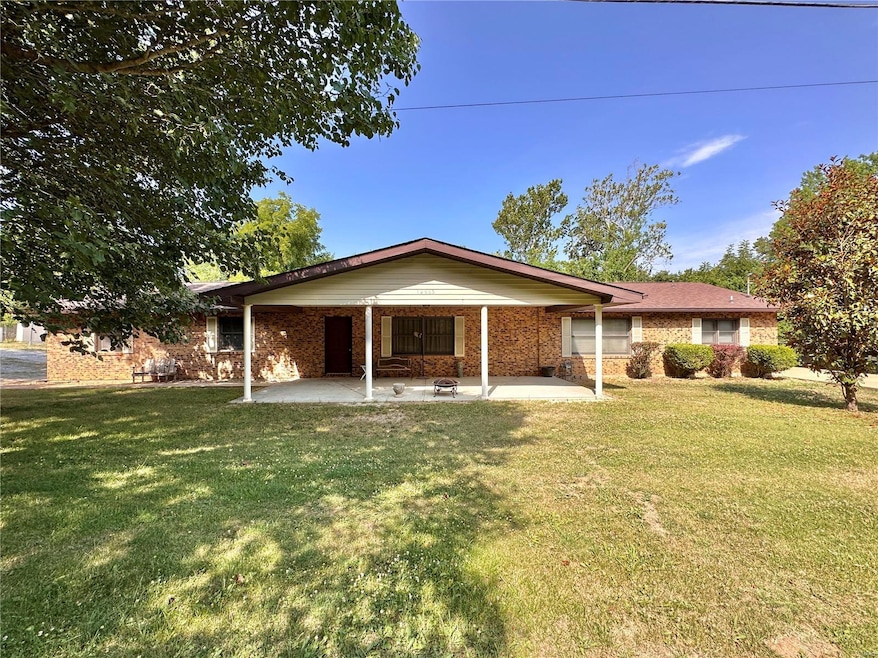
Great Ranch home located in the sought after Jefferson R-7 School District. Situated on a nice lot with mature trees. Covered front porch. Home offer 4 bedrooms and 3 baths. Kitchen, dining room, great room and office/den. This home has loads of living space with its large bedrooms. Basement is a walk-out. 3 car garage.
Last Agent to Sell the Property
Wright Living Real Estate, LLC License #1999108490 Listed on: 07/11/2023
Last Buyer's Agent
Wright Living Real Estate, LLC License #1999108490 Listed on: 07/11/2023
We collect this data history from publicly available records. To have your information removed, we recommend requesting removal directly through your county’s website.
We collect this data history from publicly available records. To have your information removed, we recommend requesting removal directly through your county’s website.
| Date | Buyer | Sale Price | Title Company |
|---|---|---|---|
| -- | None Listed On Document | ||
| -- | -- | ||
| -- | -- |
We collect this data history from publicly available records. To have your information removed, we recommend requesting removal directly through your county’s website.
| Date | Status | Borrower | Loan Amount |
|---|---|---|---|
| Previous Owner | $122,062 |
We collect this data history from publicly available records. To have your information removed, we recommend requesting removal directly through your county’s website.
| Date | Event | Price | List to Sale | Price per Sq Ft |
|---|---|---|---|---|
| 10/02/2023 10/02/23 | Sold | -- | -- | -- |
| 09/23/2023 09/23/23 | Pending | -- | -- | -- |
| 09/03/2023 09/03/23 | Price Changed | $249,900 | -3.8% | $144 / Sq Ft |
| 07/27/2023 07/27/23 | For Sale | $259,900 | 0.0% | $150 / Sq Ft |
| 07/14/2023 07/14/23 | Pending | -- | -- | -- |
| 07/11/2023 07/11/23 | For Sale | $259,900 | -- | $150 / Sq Ft |
We collect this data history from publicly available records. To have your information removed, we recommend requesting removal directly through your county’s website.
| Year | Tax Paid | Tax Assessment Tax Assessment Total Assessment is a certain percentage of the fair market value that is determined by local assessors to be the total taxable value of land and additions on the property. | Land | Improvement |
|---|---|---|---|---|
| 2025 | $1,438 | $24,000 | $1,300 | $22,700 |
| 2024 | $1,438 | $22,500 | $1,300 | $21,200 |
| 2023 | $1,438 | $22,500 | $1,300 | $21,200 |
| 2022 | $1,439 | $22,500 | $1,300 | $21,200 |
| 2021 | $1,440 | $22,500 | $1,300 | $21,200 |
| 2020 | $1,330 | $20,100 | $1,000 | $19,100 |
| 2019 | $1,330 | $20,100 | $1,000 | $19,100 |
| 2018 | $1,328 | $20,100 | $1,000 | $19,100 |
| 2017 | $1,258 | $20,100 | $1,000 | $19,100 |
| 2016 | $1,110 | $17,800 | $1,000 | $16,800 |
| 2015 | $1,074 | $17,800 | $1,000 | $16,800 |
| 2013 | $1,074 | $17,500 | $1,000 | $16,500 |
Seller's Agent in 2023
Susan Wright
Wright Living Real Estate, LLC
(314) 540-9222
315 Total Sales
Source: MARIS MLS
MLS Number: MIS23038518
APN: 19-8.0-33.0-0-002-040
Disclaimer: Certain information contained herein is derived from information provided by parties other than Homes.com. All information provided is deemed reliable, but is not guaranteed to be accurate and should be independently verified.
All data is obtained from various sources and may not have been verified by broker or MLS GRID. Supplied Open House Information is subject to change without notice. All information should be independently reviewed and verified for accuracy. Properties may or may not be listed by the office/agent presenting the information. Some IDX listings have been excluded from this website.
Listings courtesy of MARIS MLS as distributed by MLS GRID.
Based on information submitted to the MLS GRID
Ask me questions while you tour the home.