1257 Daisy Hill Ave Dundee, FL 33838
Dundee AreaEstimated payment $2,513/month
Highlights
- New Construction
- Loft
- Great Room
- Open Floorplan
- High Ceiling
- Solid Surface Countertops
About This Home
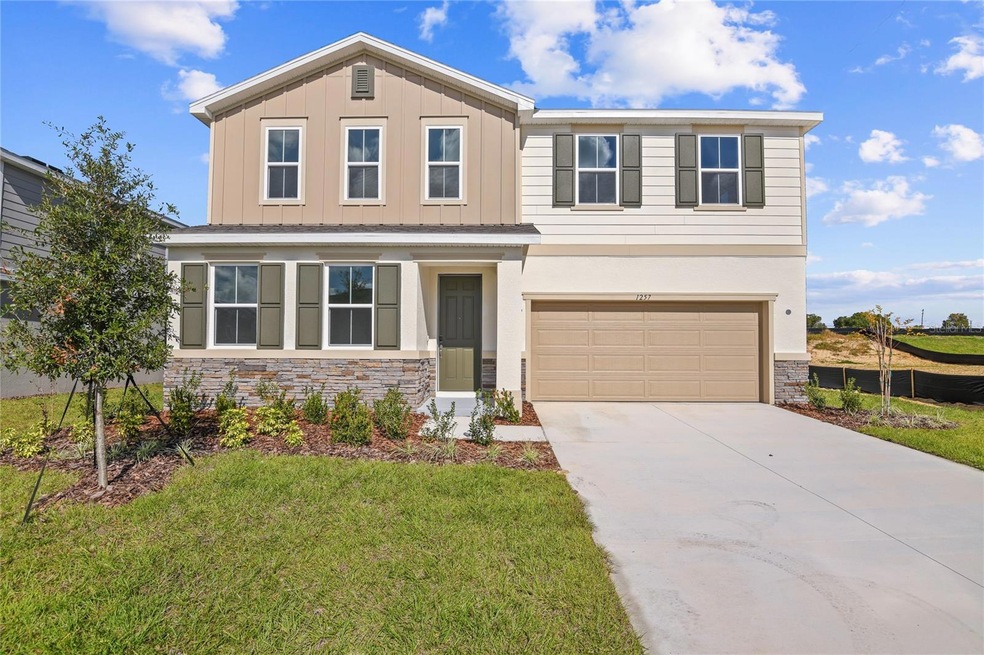
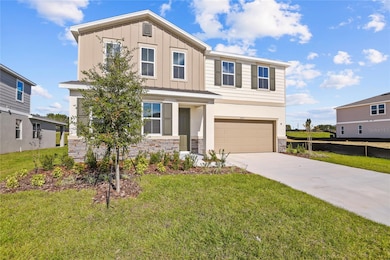
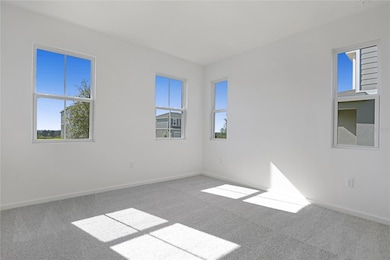
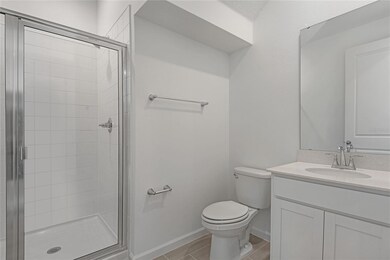
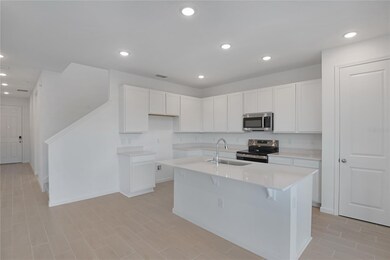
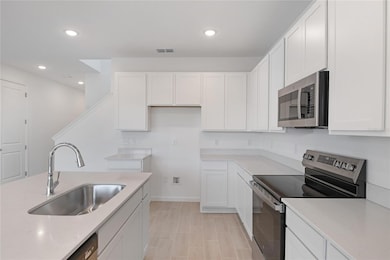
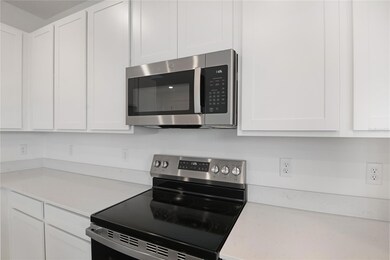
Welcome to this beautiful Tourmaline home! The main floor features an inviting covered entry, a tranquil study, open dining and great rooms, a convenient powder room, and a well-appointed kitchen boasting a center island, white 42" cabinets, and quartz countertops. Upstairs, you'll find a lavish primary suite showcasing a private bath with double sinks and a walk-in closet, two secondary bedrooms, a convenient laundry room and an airy loft. This home also offers a covered lanai. Bonus windows and other designer-selected features are also included. This could be your dream home! *Special financing rates and closing cost assistance may be available. Options may vary by community and offers are available on select homes only. Contact builder for more information!
Listing Agent
AXEN REALTY, LLC Brokerage Phone: 818-932-8800 License #3246017 Listed on: 12/09/2025
Home Details
Home Type
- Single Family
Year Built
- Built in 2025 | New Construction
Lot Details
- 7,945 Sq Ft Lot
- South Facing Home
- Irrigation Equipment
- Property is zoned 0000
HOA Fees
- $112 Monthly HOA Fees
Parking
- 2 Car Attached Garage
- Garage Door Opener
Home Design
- Entry on the 2nd floor
- Block Foundation
- Slab Foundation
- Shingle Roof
- Stucco
Interior Spaces
- 2,670 Sq Ft Home
- 2-Story Property
- Open Floorplan
- High Ceiling
- Sliding Doors
- Great Room
- Combination Dining and Living Room
- Loft
- Fire and Smoke Detector
- Laundry Room
Kitchen
- Range
- Microwave
- Dishwasher
- Solid Surface Countertops
- Disposal
Flooring
- Carpet
- Ceramic Tile
Bedrooms and Bathrooms
- 4 Bedrooms
- Split Bedroom Floorplan
- Walk-In Closet
- 3 Full Bathrooms
Outdoor Features
- Covered Patio or Porch
Utilities
- Central Heating and Cooling System
- Electric Water Heater
- Cable TV Available
Community Details
- Garrison Property Services, Llc Association, Phone Number (863) 353-2558
- Built by Richmond American Homes
- Seasons At Bella Vista Subdivision, Tourmaline Floorplan
Listing and Financial Details
- Visit Down Payment Resource Website
- Tax Lot 52
- Assessor Parcel Number 27-28-28-847503-000520
Map
Home Values in the Area
Average Home Value in this Area
Property History
We collect this data history from publicly available records. To have your information removed, we recommend requesting removal directly through your county’s website.
| Date | Event | Price | List to Sale | Price per Sq Ft |
|---|---|---|---|---|
| 07/23/2026 07/23/26 | Price Changed | $369,999 | -5.1% | $139 / Sq Ft |
| 06/16/2026 06/16/26 | Price Changed | $390,050 | -2.5% | $146 / Sq Ft |
| 05/05/2026 05/05/26 | Price Changed | $400,050 | 0.0% | $150 / Sq Ft |
| 04/21/2026 04/21/26 | Price Changed | $399,999 | 0.0% | $150 / Sq Ft |
| 03/05/2026 03/05/26 | Price Changed | $400,050 | +0.3% | $150 / Sq Ft |
| 12/09/2025 12/09/25 | For Sale | $399,050 | -- | $149 / Sq Ft |
Source: Stellar MLS
MLS Number: S5140003

APN: 27-28-28-847503-000520
Disclaimer: Certain information contained herein is derived from information provided by parties other than Homes.com. All information provided is deemed reliable, but is not guaranteed to be accurate and should be independently verified.
All data is obtained from various sources and may not have been verified by broker or MLS GRID. Supplied Open House Information is subject to change without notice. All information should be independently reviewed and verified for accuracy. Properties may or may not be listed by the office/agent presenting the information. Some IDX listings have been excluded from this website. IDX information is provided exclusively for personal, non-commercial use, and may not be used for any purpose other than to identify prospective properties consumers may be interested in purchasing. Information is deemed reliable but not guaranteed.
Listings courtesy of Stellar MLS as distributed by MLS GRID.
Based on information submitted to the MLS GRID
Listing Information presented by local MLS brokerage: Ten-X - (888)-952-6393
- 1280 Daisy Hill Ave
- 1269 Daisy Hill Ave
- 1260 Daisy Hill Way
- 507 Florida Ave
- 710 Highland Ave
- 513 5th St S
- 1007 Wisteria Way
- 1011 Wisteria Way
- 1253 Daisy Hill Ave
- 416 6th St S
- 1022 Wisteria Way
- 1035 Wisteria Way
- 907 Valentina Dr
- 1210 State 17 Rd S
- 0 Lake View Ave Unit MFRO6353215
- 647 Chicago Way
- 643 Poppy Ln
- 648 Poppy Ln
- 685 Poppy Ln
- 654 Poppy Ln
- 391 Sol Vista Dr
- 618 Poppy Ln
- 228 Hillcrest Dr
- 217 Betty Ave S
- 1544 Swan Lake Cir
- 1563 Swan Lake Cir
- 1378 Legatto Loop
- 1716 Canaan Lp
- 1876 Amber Sweet Cir
- 2163 Mandarin Lp
- 2163 Mandarin Loop
- 604 Lime Ave
- 112 Laura St
- 111 Laura St
- 702 Lemon Ave
- 427 Greenfield Rd
- 217 S Kelly St
- 29 Coyer Rd Unit 2
- 903 Eagle Pond Dr Unit C9
- 1005 Eagle Pond Dr
Ask me questions while you tour the home.