NOT LISTED FOR SALE

1257 E Wilke Rd Rothbury, MI 49452

Estimated Value: $241,890

2 Beds
1 Bath
768 Sq Ft
$315/Sq Ft Est. Value

Sale Details

Date Sold: August 31, 2018

Last sale price $127,900 $167 Per Sq Ft

Est. 89% increase in value since last sale

Current estimated payment $1,440 / mo

7 Days on Market

Highlights

  • 700 Feet of Waterfront
  • Recreation Room
  • Wood Flooring
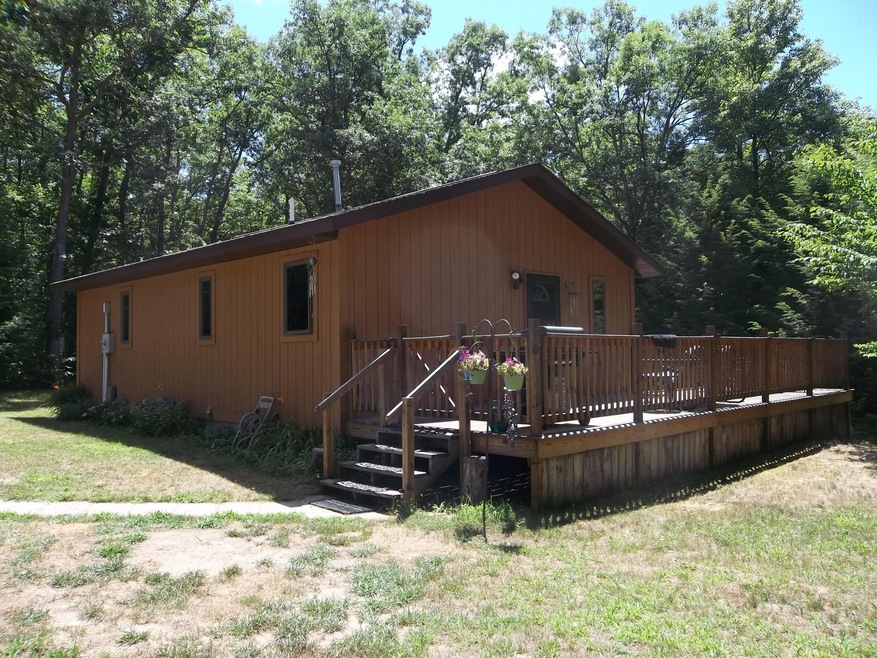
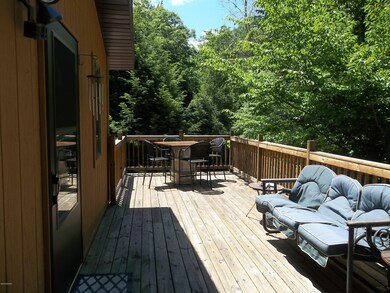
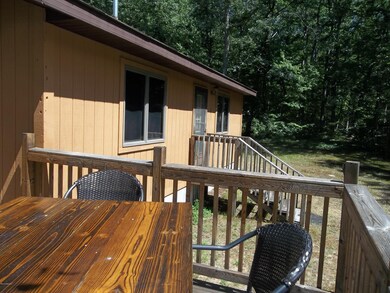
  • Deck
  • Wooded Lot
  • Den

About This Home

As of August 2018

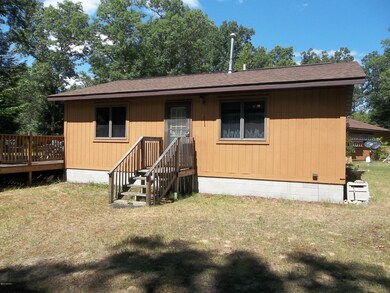
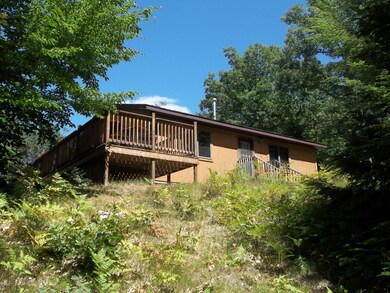
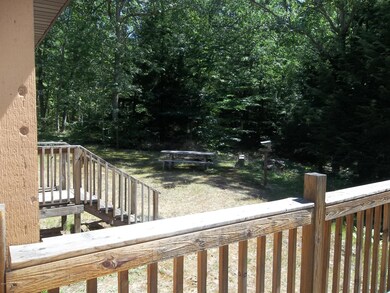
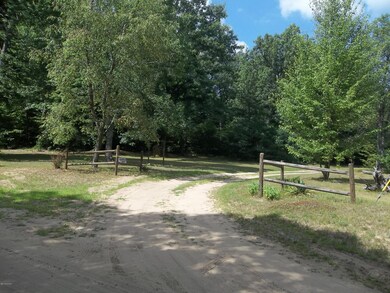
Adorable Cabin in the Woods sits on a Bluff Overlooking Sand Creek!!! Privacy, Privacy, Privacy is all yours as this well-maintained 2 bedroom home sits way back on a long drive off a private drive. Home features hardwood flooring throughout, brand new kitchen center island, beautiful deck, new roof on house September 2017, and new roof on the 2 1⁄2 stall garage in 2016. Garage has a full bathroom and tons of storage. There is another 1 stall garage for extra storage. There are 11.25 wooded acres which are close to ATV trails for year-round enjoyment. Sale includes parcel # 6401802020007. Home comes complete with all appliances. Schedule your private showing today. Buyer to verify all information.

Last Agent to Sell the Property

Diana Cain

RE/MAX West License #6506048493 Listed on: 07/19/2018

RE/MAX West

Last Buyer's Agent

Brenda Harris

Five Star Real Estate - N Musk License #6501365294

Five Star Real Estate - N Musk

Home Details

Home Type

  • Single Family

Est. Annual Taxes

  • $1,191

Year Built

  • Built in 1997

Lot Details

  • 11.25 Acre Lot
  • Lot Dimensions are 650x863x332x203x347x641
  • Home fronts a stream
  • 700 Feet of Waterfront
  • Property fronts a private road
  • Flag Lot
  • Wooded Lot

Parking

  • 2 Car Detached Garage
  • Garage Door Opener
  • Unpaved Driveway
  • Unpaved Parking

Home Design

  • Composition Roof
  • Wood Siding

Interior Spaces

  • 768 Sq Ft Home
  • 1-Story Property
  • Ceiling Fan
  • Insulated Windows
  • Window Screens
  • Family Room
  • Living Room
  • Dining Room
  • Den
  • Recreation Room
  • Wood Flooring
  • Crawl Space

Kitchen

  • Range
  • Kitchen Island

Bedrooms and Bathrooms

  • 2 Main Level Bedrooms
  • 1 Full Bathroom

Laundry

  • Laundry Room
  • Laundry on main level
  • Dryer
  • Washer

Outdoor Features

  • Water Access
  • Deck
  • Shed

Utilities

  • Space Heater
  • Heating System Uses Propane
  • Well
  • Electric Water Heater
  • Septic Tank

Home Details

Home Type

Single Family

Est. Annual Taxes

$1,191

Year Built

Built in 1997

Lot Details

11.25 Acres

Parking

2

Listing Details

  • Property Sub-Type: Single Family Residence
  • Property Type: Residential
  • New Construction: No
  • Stories: 1
  • Year Built: 1997
  • General Property Info:Basement: No
  • General Property Info:Main Level Primary: Yes
  • Waterfront Options:Water Access YN: Yes
  • Manufactured:Manufactured YN: No
  • Waterfront Options:Water Frontage3: 700.0
  • Special Features: VirtualTour
  • Property Sub Type: Detached

Interior Features

  • Appliances: Refrigerator, Dryer, Washer, Range
  • Flooring: Wood
  • Interior Amenities: Ceiling Fan(s), Garage Door Opener, Kitchen Island
  • Fireplace: No
  • Total Bedrooms: 2
  • Main Level Bedrooms: 2
  • Full Bathrooms: 1
  • Total Bathrooms: 1
  • Basement: Crawl Space
  • LivingArea: 768.0
  • Window Features: Insulated Windows, Screens

Exterior Features

  • Construction Materials: Wood Siding
  • List Price: 127900.0
  • Lot Features: Flag Lot, Wooded
  • Other Structures: Shed(s)
  • Patio and Porch Features: Deck
  • Road Frontage Type: Private Road
  • Roof: Composition
  • Water Body Name: Sand Creek
  • Waterfront Features: Stream
  • Waterfront: Yes
  • Access Feat:Accessibility Features2: No

Garage/Parking

  • Attached Garage: No
  • Garage Spaces: 2.0
  • Garage: Yes
  • Parking Features: Unpaved, Detached

Utilities

  • Heating: Space Heater
  • Heating: Yes
  • Water Source: Well

Lot Info

  • Lot Size Acres: 11.25
  • Lot Size Area: 11.25
  • Lot Dimensions: 650x863x332x203x347x641
  • Lot Size Sq Ft: 490050.0

Tax Info

  • Tax Annual Amount: 1191.0
  • Tax Year: 2017

Ownership History

Date Name Owned For Owner Type

Purchase Details

Listed on
Jul 19, 2018
Closed on
Aug 31, 2018
Sold by
Shepler Celeste and Shepler Celeste M
Bought by
Crough Robert and Crough Louise
Seller's Agent
Diana Cain
RE/MAX West
Buyer's Agent
Brenda Harris
Five Star Real Estate - N Musk
List Price
$127,900
Sold Price
$127,900
Current Estimated Value
$241,890

Home Financials for this Owner

Home Financials are based on the most recent Mortgage that was taken out on this home.
Estimated Appreciation
$113,990
Avg. Annual Appreciation
8.62%
Original Mortgage
$102,300
Outstanding Balance
$87,741
Interest Rate
4.6%
Mortgage Type
New Conventional
Estimated Equity
$154,149

Purchase Details

Closed on
Aug 16, 2005
Sold by
Shepler Celeste M
Bought by
Shepler Celeste M

Purchase Details

Closed on
Aug 6, 1999
Sold by
Batten and Shepler
Bought by
Batten and Shepler
Source: Public Records
Create a Home Valuation Report for This Property
The Home Valuation Report is an in-depth analysis detailing your home's value as well as a comparison with similar homes in the area

Purchase History

We collect this data history from publicly available records. To have your information removed, we recommend requesting removal directly through your county’s website.

Date Buyer Sale Price Title Company
Crough Robert $127,900 Ata Natl Title Group Llc
Shepler Celeste M -- --
Batten $69,900 --
Source: Public Records

Mortgage History

We collect this data history from publicly available records. To have your information removed, we recommend requesting removal directly through your county’s website.

Date Status Borrower Loan Amount
Open Crough Robert $102,300
Source: Public Records

Property History

Date Event Price List to Sale Price per Sq Ft
08/31/2018 08/31/18 Sold $127,900 0.0% $167 / Sq Ft
07/26/2018 07/26/18 Pending -- -- --
07/19/2018 07/19/18 For Sale $127,900 -- $167 / Sq Ft
Source: MichRIC

Tax History

Year Tax Paid Tax Assessment Tax Assessment Total Assessment is a certain percentage of the fair market value that is determined by local assessors to be the total taxable value of land and additions on the property. Land Improvement
2025 $1,576 $88,900 $88,900 $0
2024 $1,504 $76,900 $76,900 $0
2023 $1,434 $57,100 $57,100 $0
2022 $1,434 $52,600 $0 $0
2021 $897 $48,100 $48,100 $0
2020 $500 $42,200 $42,200 $0
2019 $494 $41,600 $0 $0
2018 $908 $29,300 $0 $0
2017 $908 $29,800 $0 $0
2016 -- $26,300 $0 $0
2013 -- $27,800 $0 $0
Source: Public Records

Agents Affiliated with this Home

  • Section Image
  • Section Image
See All Agents

Map

Source: MichRIC

MLS Number: 18034331

MichRIC

APN: 018-020-200-13

Your Personal Tour Guide

Ask me questions while you tour the home.