NOT LISTED FOR SALE

Estimated Value: $707,000 - $894,000

4 Beds
2.5 Baths
2,752 Sq Ft
$283/Sq Ft Est. Value

Sale Details

Date Sold: August 29, 2013

Last sale price $341,900 $124 Per Sq Ft

Est. 128% increase in value since last sale

Current estimated payment $4,638 / mo

190 Days on Market

Highlights

  • RV Access or Parking
  • Main Floor Primary Bedroom
  • Great Room
  • Mountain View
  • Loft
  • No HOA

About This Home

As of August 2013

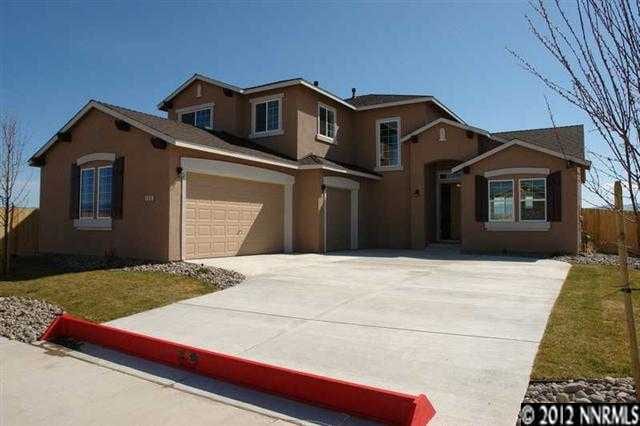
This is what you've been waiting for - quality new home construction right here in Douglas County! Welcome to The Ranch at Gardnerville. Built by renowned regional KDH Builders, homes at The Ranch at Gardnerville are sure to wow you. 1258 Heybourne is the 'Chaparral' model - 4 bedrooms with a loft and bonus room, 2-1/2 baths, and 3 car garage at a commanding 2,752 square feet. Standard finishes include granite slab counters, GE stainless steel appliances & more. This home is Elevation A - a stucco upgrade., KDH Builders' focus on efficiency is everywhere you look - from the 2x6 exterior framing, Premium 30 year roofs, 9 foot ceilings, central air, R38 insulation in the ceilings, dual pane vinyl frame Low E windows, programmable thermostats to the insulated 50 gallon hot water heaters. Spacious floor plans, superior standard finishes, thoughtful designs, and incredible views abound throughout the development. The Ranch at Gardnerville offers 5 charming floor plans from 1,778 to 2,752 square feet. Built by renowned regional contractor KDH Builders, many of the standards you will find at The Ranch are upgrades with other communities. The Ranch pairs exceptional finishing touches with competitive pricing demanded by today's discriminating buyers. Specifics in this home include a stucco exterior upgrade, and a gas fireplace with traverstone surround and hearth. The color scheme designated for this home is Exterior Scheme #6. ***This home comes with a double gate and behind the fence RV parking access included in the price!!!*** Visit the Sales Office for more details on color schemes. Photographs in the listing are not of the property (as it is under construction) but are of a similarly finished home within the subdivision. Home to be completed by 7/31/13.

Last Agent to Sell the Property

Christianne O'Malley

RE/MAX Realty Affiliates Listed on: 01/10/2013

RE/MAX Realty Affiliates

Last Buyer's Agent

Dan Laporte

Chase International Carson Cit License #S.62008

Chase International Carson Cit

Home Details

Home Type

  • Single Family

Est. Annual Taxes

  • $3,300

Year Built

  • Built in 2013

Lot Details

  • 7,405 Sq Ft Lot
  • Back Yard Fenced
  • Landscaped
  • Level Lot
  • Front Yard Sprinklers
  • Sprinklers on Timer

Parking

  • 3 Car Attached Garage
  • RV Access or Parking

Home Design

  • Frame Construction
  • Pitched Roof
  • Shingle Roof
  • Composition Roof
  • Stucco

Interior Spaces

  • 2,752 Sq Ft Home
  • 2-Story Property
  • Ceiling Fan
  • Gas Log Fireplace
  • Double Pane Windows
  • Low Emissivity Windows
  • Vinyl Clad Windows
  • Entrance Foyer
  • Family Room with Fireplace
  • Great Room
  • Living Room with Fireplace
  • Loft
  • Bonus Room
  • Mountain Views
  • Crawl Space
  • Fire and Smoke Detector

Kitchen

  • Breakfast Area or Nook
  • Breakfast Bar
  • Microwave
  • Dishwasher
  • Kitchen Island
  • Disposal

Flooring

  • Carpet
  • Ceramic Tile

Bedrooms and Bathrooms

  • 4 Bedrooms
  • Primary Bedroom on Main
  • Walk-In Closet
  • Dual Sinks
  • Primary Bathroom Bathtub Only
  • Primary Bathroom includes a Walk-In Shower
  • Garden Bath

Laundry

  • Laundry Room
  • Shelves in Laundry Area

Schools

  • Minden Elementary School
  • Carson Valley Middle School
  • Douglas High School

Utilities

  • Refrigerated Cooling System
  • Forced Air Heating and Cooling System
  • Heating System Uses Natural Gas
  • Gas Water Heater

Community Details

  • No Home Owners Association
  • The community has rules related to covenants, conditions, and restrictions

Listing and Financial Details

  • Assessor Parcel Number 132033210060

Home Details

Home Type

Single Family

Est. Annual Taxes

$3,300

Year Built

Built in 2013

Lot Details

7,405 Sq Ft Lot

Parking

3

Listing Details

  • Year Built: 2013
  • Property Sub Type: Single Family Residence
  • Property Type: Residential
  • Horses: No
  • Lot Features: Landscaped, Level, Sprinklers In Front
  • Lot Size Acres: 0.17
  • Road Frontage Type: Other
  • Has View?: Yes
  • Security Features: Smoke Detector(s)
  • Association Amenities: None
  • Has H O A?: No
  • Co List Office Mls Id: 627500096-o
  • Co List Office Phone: 775-782-8777
  • Directions: N on Gilman, L on Heybourne
  • Has Cooling?: Yes
  • Has Fireplace?: Yes
  • Living Area: 2752.0
  • Property Attached Yn: No
  • Contract Rent Control Y N2: No
  • Tax Legal Elementary School: Minden
  • Tax Legal Middle Or Junior School2: Carson Valley
  • Tax Legal High School: Douglas
  • Tax Legal Tax Annual Amount: 3300.0
  • Tax Legal Zoning4: SFR
  • Association Community Association Y N3: No
  • Building Stories5: 2
  • Building Property Attached Y N: No
  • Building Home Warranty Y N: No
  • Lot Lot Size Acres2: 0.17
  • Lot Lot Size Square Feet2: 7405.2
  • Lot Horse Y N2: No
  • Lot View Y N2: Yes
  • Fencing Back Yard: Yes
  • Lot Features Landscaped: Yes
  • Cooling Central Air: Yes
  • Foundation Details Crawl Space: Yes
  • Lot Features Level: Yes
  • Lot Features Sprinklers In Front: Yes
  • Sewer Public Sewer: Yes
  • Special Information Covenants Conditions Restrictions Y N: Yes
  • Sprinklers Front: Yes
  • Water Rights Water Rights Y N: No
  • Appliances Dishwasher: Yes
  • Cooling Refrigerated: Yes
  • Appliances Disposal: Yes
  • Security Features Smoke Detector(s): Yes
  • Sprinklers Drip System In Front: Yes
  • View Mountain(s): Yes
  • Appliances Microwave: Yes
  • Water Heater Gas5: Yes
  • Construction Materials Stucco: Yes
  • Fireplace Features Gas Log: Yes
  • Sprinklers Automatic: Yes
  • Other Rooms Bonus Room2: Yes
  • Other Rooms Loft3: Yes
  • Other Rooms Entrance Foyer2: Yes
  • Construction Materials Frame: Yes
  • Special Features: None
  • Stories: 2

Interior Features

  • Appliances: Dishwasher, Disposal, Microwave
  • Flooring: Carpet, Ceramic Tile
  • Full Bathrooms: 2
  • Half Bathrooms: 1
  • Total Bedrooms: 4
  • Fireplace Features: Gas Log
  • Fireplaces: 1
  • Interior Amenities: Breakfast Bar, Ceiling Fan(s), Kitchen Island, Pantry, Primary Downstairs, Walk-In Closet(s)
  • Window Features: Double Pane Windows, Low-Emissivity Windows, Vinyl Frames
  • Interior Bathrooms Half: 1
  • Interior Living Area4: 2752.0
  • Interior Fireplace Y N: Yes
  • Flooring Carpet: Yes
  • Fireplace Features Living Room: Yes
  • Interior Features Breakfast Bar: Yes
  • Interior Features Primary Downstairs: Yes
  • Window Features Double Pane Windows: Yes
  • Window Features Vinyl Frames: Yes
  • Dining Room Features Separate Formal Room2: Yes
  • Kitchen Features Breakfast Bar2: Yes
  • Primary Bedroom Features Double Sinks: Yes
  • Interior Fireplaces Total2: 1.0
  • Primary Bedroom Features On Main Floor: Yes
  • Primary Bedroom Features Shower Stall: Yes
  • Flooring Ceramic Tile: Yes
  • Laundry Features Laundry Area: Yes
  • Laundry Features Laundry Room: Yes
  • Living Room Features Great Room3: Yes
  • Kitchen Features Built- In Dishwasher: Yes
  • Kitchen Features Disposal2: Yes
  • Primary Bedroom Features Garden Tub: Yes
  • Fireplace Features Family Room: Yes
  • Laundry Features Shelves: Yes
  • Interior Features Kitchen Island: Yes
  • Interior Features Walk- In Closet(s): Yes
  • Window Features Low- Emissivity Windows: Yes
  • Kitchen Features Breakfast Nook: Yes
  • Kitchen Features Built- In Microwave: Yes
  • Kitchen Features Kitchen Island2: Yes
  • Primary Bedroom Features Bathtub: Yes
  • Primary Bedroom Features Walk- In Closet(s)2: Yes
  • Interior Features Ceiling Fan(s)2: Yes
  • Living Room Features Ceiling Fan(s)3: Yes
  • Family Room Features Ceiling Fan(s)5: Yes
  • Family Room Features Great Room5: Yes

Exterior Features

  • Exterior Features: None
  • Roof: Composition, Pitched, Shingle
  • Stories: 2
  • View: Mountain(s)
  • Construction Type: Frame, Stucco
  • Foundation Details: Crawl Space
  • Roof Composition: Yes
  • Roof Pitched: Yes
  • Roof Shingle: Yes

Garage/Parking

  • Has Attached Garage?: Yes
  • Has Carport?: No
  • Garage Spaces: 3.0
  • Has Attached Garage?: Yes
  • Parking Features: Attached, RV Access/Parking
  • Total Parking Spaces: 3.0
  • Parking Information Garage Y N: Yes
  • Parking Information Garage Spaces: 3.0
  • Parking Information Carport Y N: No
  • Parking Information Parking Total: 3.0
  • Parking Features Attached: Yes
  • Parking Features R V Access Parking: Yes

Utilities

  • Utilities: Electricity Available, Natural Gas Available, Sewer Available, Water Available, Water Meter Installed
  • Water Source: Public
  • Laundry Features: Laundry Area, Laundry Room, Shelves
  • Cooling: Central Air, Refrigerated
  • Heating: Forced Air, Natural Gas
  • Heating Yn: Yes
  • Sewer: Public Sewer
  • Utilities Cooling Y N3: Yes
  • Utilities Heating Y N3: Yes
  • Utilities Electricity Available: Yes
  • Utilities Natural Gas Available: Yes
  • Utilities Sewer Available: Yes
  • Utilities Water Available: Yes
  • Utilities Water Meter Installed: Yes
  • Heating Forced Air: Yes
  • Heating Natural Gas: Yes
  • Water Source Public: Yes

Schools

  • Middle Or Junior School: Carson Valley

Lot Info

  • Parcel Number: 132033210060
  • Fencing: Back Yard
  • Lot Size Sq Ft: 7405.2
  • Zoning: SFR

Tax Info

  • Tax Annual Amount: 3300.0

MLS Schools

  • Elementary School: Minden
  • HighSchool: Douglas

Ownership History

We collect this data history from publicly available records. To have your information removed, we recommend requesting removal directly through your county’s website.

Date Name Owned For Owner Type

Purchase Details

Closed on
Sep 22, 2021
Sold by
Bought by
Current Estimated Value
$778,454

Purchase Details

Listed on
Jan 10, 2013
Closed on
Aug 20, 2013
Sold by
Bought by
Seller's Agent
Christianne O'Malley
RE/MAX Realty Affiliates
Buyer's Agent
Dan Laporte
Chase International Carson Cit
List Price
$341,900
Sold Price
$341,900

Home Financials for this Owner

Home Financials are based on the most recent Mortgage that was taken out on this home.
Avg. Annual Appreciation
6.57%
Original Mortgage
$353,182
Interest Rate
0.0433%
Mortgage Type
VA
Source: Public Records
Create a Home Valuation Report for This Property
The Home Valuation Report is an in-depth analysis detailing your home's value as well as a comparison with similar homes in the area

Home Values in the Area

Source: Public Records

Average Home Value in this Area


Source: Public Records

Purchase History

We collect this data history from publicly available records. To have your information removed, we recommend requesting removal directly through your county’s website.

Date Buyer Sale Price Title Company
-- None Available
$342,000 Northern Nevada Title Compan
Source: Public Records

Mortgage History

We collect this data history from publicly available records. To have your information removed, we recommend requesting removal directly through your county’s website.

Date Status Borrower Loan Amount
Open $417,000
Closed $353,182
Source: Public Records

Property History

We collect this data history from publicly available records. To have your information removed, we recommend requesting removal directly through your county’s website.

Date Event Price List to Sale Price per Sq Ft
08/29/2013 08/29/13 Sold $341,900 0.0% $124 / Sq Ft
07/18/2013 07/18/13 Pending -- -- --
01/09/2013 01/09/13 For Sale $341,900 -- $124 / Sq Ft
Source: Northern Nevada Regional MLS

Tax History

We collect this data history from publicly available records. To have your information removed, we recommend requesting removal directly through your county’s website.

Year Tax Paid Tax Assessment Tax Assessment Total Assessment is a certain percentage of the fair market value that is determined by local assessors to be the total taxable value of land and additions on the property. Land Improvement
2026 $4,763 $152,863 $42,000 $110,863
2025 $4,624 $155,220 $42,000 $113,220
2024 $4,489 $155,170 $42,000 $113,170
2023 $4,489 $148,383 $42,000 $106,383
2022 $4,359 $138,397 $38,500 $99,897
2021 $4,232 $129,824 $35,000 $94,824
2020 $4,108 $128,075 $35,000 $93,075
2019 $3,989 $120,730 $29,750 $90,980
2018 $3,873 $113,508 $26,250 $87,258
2017 $3,760 $114,090 $26,250 $87,840
2016 $3,665 $109,365 $22,050 $87,315
2015 $3,657 $109,365 $22,050 $87,315
2014 $3,551 $99,414 $17,500 $81,914
Source: Public Records

Agents Affiliated with this Home

  • Section Image
  • Section Image
See All Agents

Map

Source: Northern Nevada Regional MLS

MLS Number: 130000231

Northern Nevada Regional MLS

APN: 1320-33-210-060

Your Personal Tour Guide

Ask me questions while you tour the home.