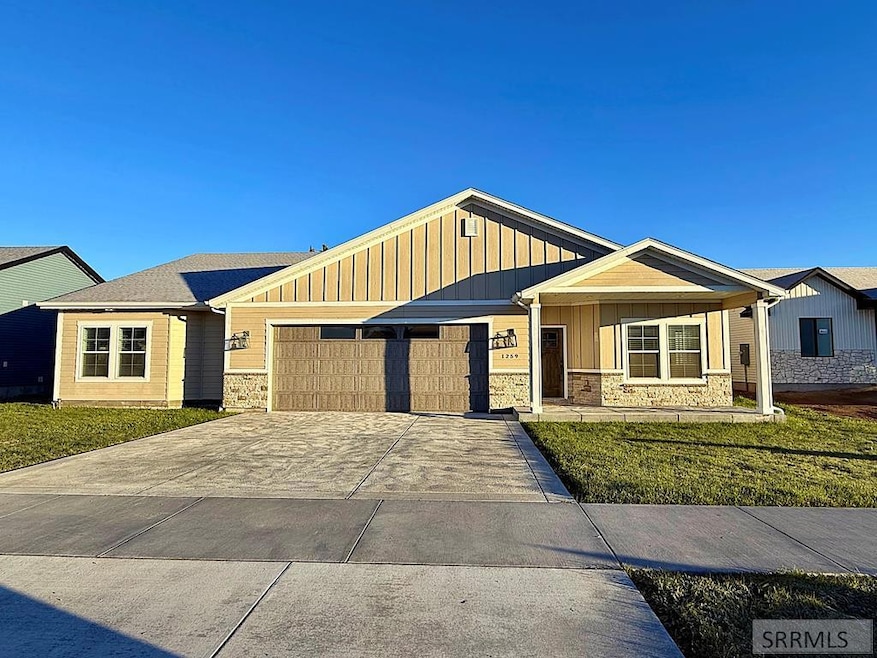
$440,000
SOLD JUL 17, 2026
Last list price
3 Beds
2 Baths
2,158 Sq Ft
7,841 Sq Ft Lot

Sale Details

Date Sold: July 17, 2026

$204 Per Sq Ft

198 Days on Market

Highlights

  • Vaulted Ceiling
  • No HOA
  • 2 Car Attached Garage
  • Wood Flooring
  • Breakfast Area or Nook
  • Laundry Room

About This Home

As of July 2026

Unique one level living near the edge of town. This spacious home features high ceilings and a gas fireplace with an open concept living, kitchen and dining, perfect for entertaining. The kitchen has not one, but two, large pantries, a breakfast nook/built in desk area and stainless-steel appliances. The large master bedroom has an attached bath with walk in shower, dual sinks and a walk-in closet that dreams are made of! The fully fenced back yard has a covered patio area and established yard with full sprinkler system. This home also has permanent outdoor lighting! This beautiful home is a must see!

Last Agent to Sell the Property

Kandice Duke

Knob and Key Realty License #41859 Listed on: 10/21/2025

Last Buyer's Agent

Rebecca Running

Keller Williams Realty East Idaho License #5171654

Keller Williams Realty East Idaho
Create a Home Valuation Report for This Property
The Home Valuation Report is an in-depth analysis detailing your home's value as well as a comparison with similar homes in the area

Home Details

Home Type

  • Single Family

Est. Annual Taxes

  • $4,944

Year Built

  • Built in 2021

Lot Details

  • 7,841 Sq Ft Lot
  • Property is Fully Fenced
  • Privacy Fence
  • Vinyl Fence
  • Level Lot
  • Sprinkler System

Parking

  • 2 Car Attached Garage
  • Garage Door Opener

Home Design

  • Slab Foundation
  • Frame Construction
  • Stone

Interior Spaces

  • 2,158 Sq Ft Home
  • 1-Story Property
  • Vaulted Ceiling
  • Ceiling Fan
  • Gas Fireplace
  • Family Room
  • Wood Flooring

Kitchen

  • Breakfast Area or Nook
  • Breakfast Bar
  • Gas Range
  • Microwave
  • Dishwasher
  • Disposal

Bedrooms and Bathrooms

  • 3 Bedrooms
  • 2 Full Bathrooms

Laundry

  • Laundry Room
  • Laundry on main level

Schools

  • Riverbend Elementary School
  • Mountain View Middle Scool
  • Blackfoot 55HS High School

Utilities

  • Forced Air Heating and Cooling System
  • Heating System Uses Natural Gas
  • Water Softener is Owned

Additional Features

  • Exterior Lighting
  • Property is near schools

Community Details

  • No Home Owners Association
  • Harris Estates Subdivision

Home Details

Home Type

Single Family

Est. Annual Taxes

$4,944

Year Built

Built in 2021

Lot Details

7,841 Sq Ft Lot

Parking

2

Listing Details

  • Has Basement: None
  • Inclusions: Fridge, Stove, Microwave, Dishwasher
  • Prop. Type: Residential
  • Property Sub Type: Single Family Residence
  • Lot Size Acres: 0.18
  • Subdivision Name: Harris Estates
  • Directions: From Highway 91 tuen on to West Judicial. Turn right on Pendlebury Lane. Turn right on Harris Loop to home on the right.
  • Above Grade Finished Sq Ft: 2158
  • Architectural Style: Ranch
  • Carport Y N: No
  • Garage Yn: Yes
  • Unit Levels: One
  • Year Built: 2021
  • NAV91_AdditionalDwellingUnitYN: No
  • Special Features: None

Interior Features

  • Interior Amenities: Breakfast Bar, Main Floor Family Room, Master Downstairs, Master Bath, Pantry, Ceiling Fan(s), Garage Door Opener, Vaulted Ceiling(s)
  • Appliances: Plumbed For Water Softener, Dishwasher, Disposal, Microwave, Gas Range, Refrigerator, Water Softener Owned
  • Full Bathrooms: 2
  • Total Bedrooms: 3
  • Fireplace Features: 1, Gas
  • Fireplace: Yes
  • Flooring: Hardwood
  • Living Area: 2158

Exterior Features

  • Exclusions: None
  • Exterior Features: Lighting
  • Roof: Asphalt Shingle
  • Fencing: Vinyl, Full, Privacy
  • Lot Features: Established Lawn, Sprinkler-Auto, Level, Low Traffic, Near Schools
  • Construction Type: Frame, Hardboard/Composition, Stone
  • Foundation Details: Slab

Garage/Parking

  • Attached Garage: Yes
  • Covered Parking Spaces: 2
  • Garage Spaces: 2
  • Parking Features: 2 Stalls, Attached, Garage Door Opener
  • Total Parking Spaces: 2

Utilities

  • Sewer: Public Sewer
  • Laundry Features: Main Level, Laundry Room
  • Cooling: Central Air
  • Cooling Y N: Yes
  • Heating: Natural Gas, Forced Air
  • Heating Yn: Yes
  • Electric: Idaho Power
  • Water Source: Public
  • Gas Company: Natural Gas

Condo/Co-op/Association

  • Senior Community: No
  • Association: No

Schools

  • Middle Or Junior School: Mountain View Middle Scool

Lot Info

  • Land Lease Amount Frequency: Monthly
  • Development Status: Existing
  • Lot Size Sq Ft: 7840.8
  • Zoning Description: Blackfoot-R1-Residential

Tax Info

  • Tax Year: 2024
  • Tax Annual Amount: 4944

Multi Family

  • Above Grade Finished Area Units: Square Feet

MLS Schools

  • Elementary School: Riverbend Elementary
  • HighSchool: Blackfoot 55HS

Ownership History

We collect this data history from publicly available records. To have your information removed, we recommend requesting removal directly through your county’s website.

Date Name Owned For Owner Type

Purchase Details

Closed on
Apr 11, 2025
Sold by
Bought by

Purchase Details

Listed on
Oct 27, 2021
Closed on
Jan 5, 2022
Sold by
Bought by
Seller's Agent
Kim Wolfley
Western Realty
Buyer's Agent
Non Member
Non-Member
List Price
$425,000

Home Financials for this Owner

Home Financials are based on the most recent Mortgage that was taken out on this home.
Avg. Annual Appreciation
0.56%

Purchase Details

Closed on
Feb 24, 2021
Sold by
Bought by
Source: Public Records

Purchase History

We collect this data history from publicly available records. To have your information removed, we recommend requesting removal directly through your county’s website.

Date Type Sale Price Title Company
Special Warranty Deed -- None Listed On Document
Warranty Deed -- First American Title
Grant Deed -- None Listed On Document
Source: Public Records

Property History

We collect this data history from publicly available records. To have your information removed, we recommend requesting removal directly through your county’s website.

Date Event Price List to Sale Price per Sq Ft Prior Sale
07/17/2026 07/17/26 Sold -- -- --
05/07/2026 05/07/26 Pending -- -- --
03/20/2026 03/20/26 Price Changed $440,000 -2.2% $204 / Sq Ft
02/06/2026 02/06/26 Price Changed $450,000 -1.1% $209 / Sq Ft
10/21/2025 10/21/25 For Sale $455,000 +7.1% $211 / Sq Ft
01/07/2022 01/07/22 Sold -- -- -- View Prior Sale
12/14/2021 12/14/21 Pending -- -- --
10/27/2021 10/27/21 For Sale $425,000 -- $197 / Sq Ft
Source: Snake River Regional MLS

Tax History

We collect this data history from publicly available records. To have your information removed, we recommend requesting removal directly through your county’s website.

Year Tax Paid Tax Assessment Tax Assessment Total Assessment is a certain percentage of the fair market value that is determined by local assessors to be the total taxable value of land and additions on the property. Land Improvement
2025 $4,362 $406,450 $51,700 $354,750
2024 $4,944 $406,450 $51,700 $354,750
2023 $4,957 $401,700 $51,700 $350,000
2022 $1,184 $51,700 $51,700 $0
2021 $201 $9,250 $9,250 $0
Source: Public Records

Agents Affiliated with this Home

  • Section Image
  • Section Image
  • Section Image
See All Agents

Map

Source: Snake River Regional MLS

MLS Number: 2180300

Snake River Regional MLS

APN: RP1308514

Your Personal Tour Guide

Ask me questions while you tour the home.