
Glen Greenlee
Homesmart Preferred Realty
(719) 496-8434
80 Total Sales
3 in Lincoln Park
$290K - $448K Price Range
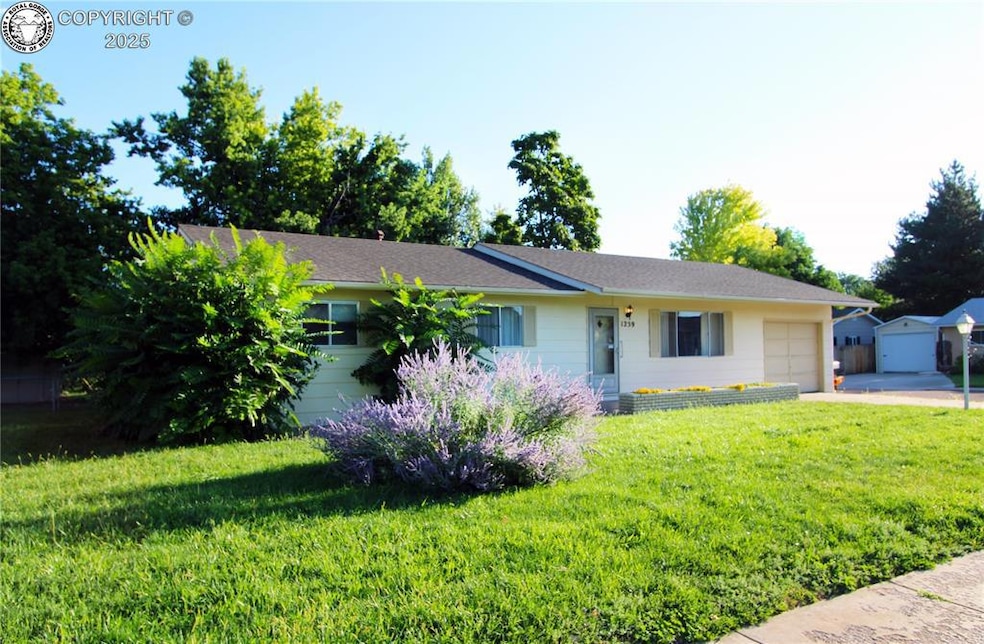


Welcome to this inviting 3-bedroom, 1.5-bath home in the heart of Lincoln Park, offering a comfortable layout, timeless character, and updates that make it move-in ready. The home sits on a corner lot with a fully fenced backyard shaded by mature trees, perfect for outdoor enjoyment. Owned by the same family since 1978, it has just been refreshed with brand-new carpet throughout, a brand-new roof, and a brand-new electrical panel for peace of mind. Step inside to a welcoming living room with a picture window that frames the lush front lawn and planter-lined entry sidewalk. The adjoining dining area is conveniently located next to the kitchen, which includes all appliances, a desirable gas stove, and even the washer and dryer. A half bath and laundry room are ideally placed between the kitchen and attached garage for everyday ease. Toward the back of the home, a spacious family room centers around a cozy fireplace, creating a warm space for gatherings. Just beyond is an enclosed sunroom with new indoor/outdoor carpet—a versatile bonus space that works well for hobbies, plants, or casual lounging, though it is not heated. All three bedrooms are located on the west end of the home, with two corner bedrooms featuring windows on two walls to provide natural light and refreshing cross breezes. The main 3/4 bath offers a walk-in shower and is conveniently located near the bedrooms. With its thoughtful layout, major updates, generous living spaces, and long-term pride of ownership, this property is clean, vacant, and truly move-in ready. Priced under $300,000 for a quick sale, this is a fantastic opportunity to own a comfortable home in one of Cañon City’s most desirable neighborhoods.
Last Agent to Sell the Property
Home Town Real Estate Of Canon City Listed on: 08/19/2025
We collect this data history from publicly available records. To have your information removed, we recommend requesting removal directly through your county’s website.
Glen Greenlee
Homesmart Preferred Realty
(719) 496-8434
80 Total Sales
3 in Lincoln Park
$290K - $448K Price Range
Marlene Berrier
Re/Max Of Pueblo
(719) 223-3464
66 Total Sales
1 in Lincoln Park
$245,000 Price
Cynthia Martellaro
Re/Max Royal Gorge
(719) 626-4205
31 Total Sales
1 in Lincoln Park
$675,000 Price
Chris Montoya
Keller Williams Performance Realty
(775) 349-0191
25 Total Sales
3 in Lincoln Park
$314K - $400K Price Range
Kristi Meyer
Real Broker, LLC
(775) 349-0355
41 Total Sales
5 in Lincoln Park
$43K - $665K Price Range
Jose Medina
HomeSmart
(719) 259-2011
140 Total Sales
1 in Lincoln Park
$281,000 Price
We collect this data history from publicly available records. To have your information removed, we recommend requesting removal directly through your county’s website.
| Date | Event | Price | List to Sale | Price per Sq Ft |
|---|---|---|---|---|
| 10/03/2025 10/03/25 | Sold | $285,000 | -5.0% | $185 / Sq Ft |
| 08/19/2025 08/19/25 | For Sale | $299,900 | -- | $195 / Sq Ft |
We collect this data history from publicly available records. To have your information removed, we recommend requesting removal directly through your county’s website.
| Year | Tax Paid | Tax Assessment Tax Assessment Total Assessment is a certain percentage of the fair market value that is determined by local assessors to be the total taxable value of land and additions on the property. | Land | Improvement |
|---|---|---|---|---|
| 2025 | $1,150 | $19,961 | ||
| 2024 | $1,150 | $21,107 | $0 | $0 |
| 2023 | $919 | $17,423 | $0 | $0 |
| 2022 | $781 | $16,257 | $0 | $0 |
| 2021 | $782 | $16,725 | $0 | $0 |
| 2020 | $552 | $13,600 | $0 | $0 |
| 2019 | $544 | $13,600 | $0 | $0 |
| 2018 | $466 | $11,330 | $0 | $0 |
| 2017 | $432 | $11,330 | $0 | $0 |
| 2016 | $392 | $11,150 | $0 | $0 |
| 2015 | $782 | $11,150 | $0 | $0 |
| 2012 | $765 | $11,465 | $1,990 | $9,475 |
Seller's Agent in 2025
Joann Grenard
Home Town Real Estate Of Canon City
(719) 429-2345
45 Total Sales
Buyer's Agent in 2025
Nick Sartori
Real Broker, LLC
(719) 406-4056
33 Total Sales
Source: Royal Gorge Association of REALTORS®
MLS Number: 4481140
APN: 000020004460
Disclaimer: Certain information contained herein is derived from information provided by parties other than Homes.com. All information provided is deemed reliable, but is not guaranteed to be accurate and should be independently verified.
IDX information is provided exclusively for personal, non-commercial use, and may not be used for any purpose other than to identify prospective properties consumers may be interested in purchasing. Information is deemed reliable but not guaranteed.
Ask me questions while you tour the home.