
Miguel Rodriguez
RE/MAX Concierge
(754) 264-1227
32 Total Sales
2 in Tuscany Bay-Prestwick
$450,000 Price Range


Estimated Value: $950,178
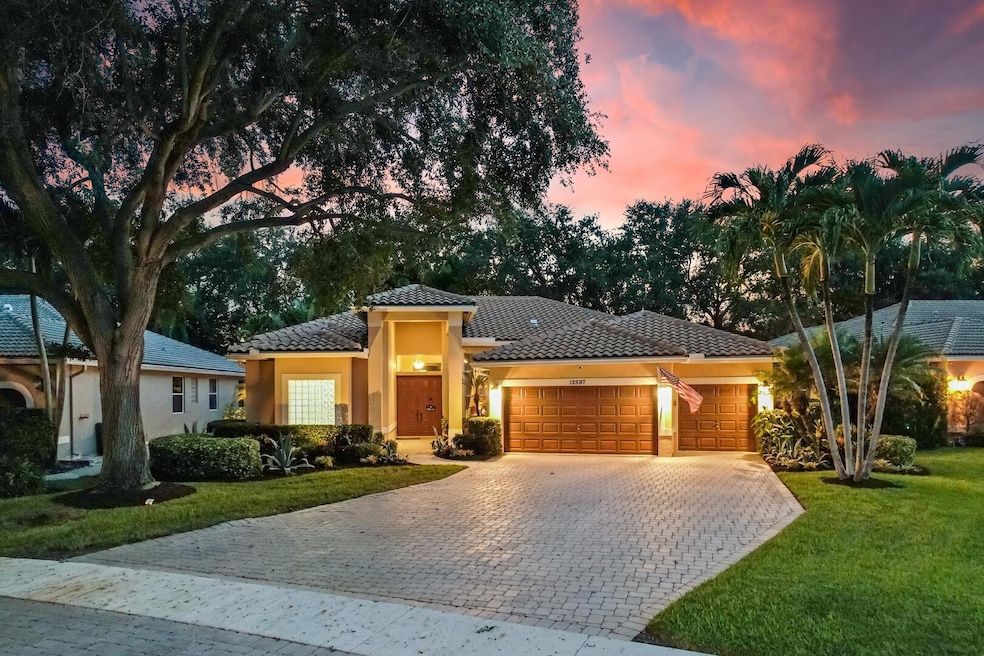
Welcome to Oak Run Oasis! This exquisite 5-bedroom, 3-bathroom pool home is a true masterpiece of comfort, elegance, and modern luxury. Nestled within the serene community of Oak Run, this property offers an abundance of features that cater to both relaxation and entertainment. As you step inside, you'll be captivated by the thoughtful design and meticulous attention to detail. Crown molding and high-hat lighting grace the interior, creating an ambiance of sophistication and warmth. The neutral flooring provides a versatile backdrop, allowing you to effortlessly infuse your personal style into every room. The grandeur of this home is enhanced by tray ceilings that add a touch of architectural charm, while the cabana bath offers convenience and practicality for poolside gatherings. The formal living room and formal dining room are perfect for hosting guests on special occasions, and the inviting family room provides a cozy space for casual get-togethers. The heart of the home is the updated kitchen, adorned with pristine white cabinets that beautifully complement the granite countertops. Stainless steel appliances, including a cooktop and wall oven, add a touch of modern flair, while the new dishwasher ensures seamless functionality. A charming breakfast nook is bathed in natural light, offering a delightful space to start your day. The primary suite is a haven of tranquility, featuring a slider that opens up to the patio, allowing you to savor the beauty of the outdoors. His and hers closets provide ample storage, while the dual sinks, soaking tub, and walk-in shower in the ensuite bathroom create a spa-like retreat.
Step outside and discover your own private paradise. The custom pool, resurfaced with pebble tec in 2022, glistens under the sun, inviting you to take a refreshing dip or bask in its serene ambiance. The pool area is enhanced by a fenced yard, ensuring your privacy as you enjoy the outdoor space. A pool shed adds convenience for storage, while the landscape lighting casts a gentle glow in the evenings, setting the stage for enchanting nights.
Practical elements have not been overlooked, as this home boasts a newer roof, newer A/C unit, and new 7" gutters, ensuring your comfort and peace of mind.
In the heart of Oak Run, this home presents a rare opportunity to experience refined living in a tranquil setting. Don't miss your chance to own this masterpiece of a property. Schedule your showing today and step into a world of timeless elegance and modern comfort.
Last Agent to Sell the Property
Compass Florida LLC License #696240 Listed on: 12/05/2023
We collect this data history from publicly available records. To have your information removed, we recommend requesting removal directly through your county’s website.
Miguel Rodriguez
RE/MAX Concierge
(754) 264-1227
32 Total Sales
2 in Tuscany Bay-Prestwick
$450,000 Price Range
Kim Cuomo
Keller Williams Realty Jupiter
(561) 658-4552
100 Total Sales
1 in Tuscany Bay-Prestwick
$325,000 Price
Enrique Perez
EXP Realty LLC
(888) 610-9382
90 Total Sales
3 in Tuscany Bay-Prestwick
$580,000 Price Range
Melissa Theodros
Coldwell Banker Realty /Delray Beach
(561) 810-2108
132 Total Sales
8 in Tuscany Bay-Prestwick
$72K - $500K Price Range
Marcello Fabbri
Concierge Properties LLC
(754) 354-4246
64 Total Sales
1 in Tuscany Bay-Prestwick
$1,050,000 Price
Diane Gray
The Keyes Company
(302) 309-7816
31 Total Sales
1 in Tuscany Bay-Prestwick
$72,000 Price
We collect this data history from publicly available records. To have your information removed, we recommend requesting removal directly through your county’s website.
| Date | Buyer | Sale Price | Title Company |
|---|---|---|---|
| $935,000 | Florida Direct Title | ||
| -- | None Available | ||
| -- | Attorney | ||
| $380,000 | Promark Title Insurance Co L | ||
| $265,000 | -- |
We collect this data history from publicly available records. To have your information removed, we recommend requesting removal directly through your county’s website.
| Date | Status | Borrower | Loan Amount |
|---|---|---|---|
| Open | $748,000 | ||
| Previous Owner | $383,200 | ||
| Previous Owner | $417,000 | ||
| Previous Owner | $145,500 | ||
| Previous Owner | $168,000 | ||
| Previous Owner | $340,000 |
We collect this data history from publicly available records. To have your information removed, we recommend requesting removal directly through your county’s website.
| Date | Event | Price | List to Sale | Price per Sq Ft |
|---|---|---|---|---|
| 04/25/2024 04/25/24 | Sold | $935,000 | -4.1% | $347 / Sq Ft |
| 12/05/2023 12/05/23 | For Sale | $975,000 | -- | $362 / Sq Ft |
We collect this data history from publicly available records. To have your information removed, we recommend requesting removal directly through your county’s website.
| Year | Tax Paid | Tax Assessment Tax Assessment Total Assessment is a certain percentage of the fair market value that is determined by local assessors to be the total taxable value of land and additions on the property. | Land | Improvement |
|---|---|---|---|---|
| 2025 | $12,822 | $759,760 | ||
| 2024 | $5,754 | $366,219 | ||
| 2023 | $5,613 | $355,552 | $0 | $0 |
| 2022 | $5,563 | $345,196 | $0 | $0 |
| 2021 | $5,529 | $335,142 | $0 | $0 |
| 2020 | $5,490 | $330,515 | $0 | $0 |
| 2019 | $5,424 | $323,084 | $0 | $0 |
| 2018 | $5,154 | $317,060 | $0 | $0 |
| 2017 | $5,097 | $310,539 | $0 | $0 |
| 2016 | $5,111 | $304,152 | $0 | $0 |
| 2015 | $5,235 | $302,038 | $0 | $0 |
| 2014 | $5,248 | $299,641 | $0 | $0 |
Seller's Agent in 2024
Mark Rucco
Compass Florida LLC
(413) 522-0115
5 in this area
452 Total Sales
D
Seller Co-Listing Agent in 2024
Dorrae Sturdahl
Compass Florida LLC
(561) 285-4283
2 in this area
59 Total Sales
E
Buyer's Agent in 2024
Elena Mazzelladibosco
United Realty Group, Inc
(561) 826-9333
1 in this area
14 Total Sales
Source: BeachesMLS (Greater Fort Lauderdale)
MLS Number: R10940856
APN: 00-42-46-01-35-000-0140
Disclaimer: Certain information contained herein is derived from information provided by parties other than Homes.com. All information provided is deemed reliable, but is not guaranteed to be accurate and should be independently verified.
All listings featuring the BMLS logo are provided by Beaches MLS, Inc. This information is not verified for authenticity or accuracy and is not guaranteed. Copyright 2026 Beaches Multiple Listing Service, Inc. Information is provided exclusively for consumers' personal, non-commercial use and may not be used for any purpose other than to identify prospective properties consumers may be interested in purchasing.
Ask me questions while you tour the home.