12598 Crystal Pointe Dr Unit B Boynton Beach, FL 33437
Pipers Glen NeighborhoodEstimated payment $3,012/month
Highlights
- Fitness Center
- Gated Community
- Community Pool
- Active Adult
- Clubhouse
- Tennis Courts
About This Home
This home is located at 12598 Crystal Pointe Dr Unit B, Boynton Beach, FL 33437 and is currently priced at $315,000, approximately $210 per square foot. This property was built in 1997. 12598 Crystal Pointe Dr Unit B is a home located in Palm Beach County with nearby schools including Hagen Road Elementary School, Carver Community Middle School, and Atlantic High School.
Home Details
Home Type
- Single Family
Est. Annual Taxes
- $2,929
Year Built
- Built in 1997
HOA Fees
- $1,022 Monthly HOA Fees
Home Design
- Villa
- Entry on the 1st floor
- Concrete Siding
- Block Exterior
Interior Spaces
- 1,497 Sq Ft Home
- 1-Story Property
- Custom Mirrors
- Built-In Features
- Bar
- Ceiling Fan
- Ceramic Tile Flooring
- Hurricane or Storm Shutters
Kitchen
- Built-In Oven
- Electric Range
- Microwave
- Ice Maker
- Dishwasher
- Disposal
Bedrooms and Bathrooms
- 2 Bedrooms
- Split Bedroom Floorplan
- Closet Cabinetry
- Walk-In Closet
- 2 Full Bathrooms
- Bathtub
- Separate Shower
Laundry
- Dryer
- Washer
Parking
- 1 Car Attached Garage
- Garage Door Opener
- Driveway
Schools
- Hagen Road Elementary School
- Carver Community Middle School
- Atlantic High School
Utilities
- Central Heating and Cooling System
- Water Heater
Additional Features
- Separate Outdoor Workshop
- North Facing Home
Community Details
Overview
- Active Adult
- Property Manager
Amenities
- Restaurant
- Clubhouse
- Game Room
- Billiard Room
- Business Center
- Community Library
- Elevator
- Reception Area
Recreation
- Tennis Courts
- Pickleball Courts
- Fitness Center
- Community Pool
- Community Spa
Security
- Gated Community
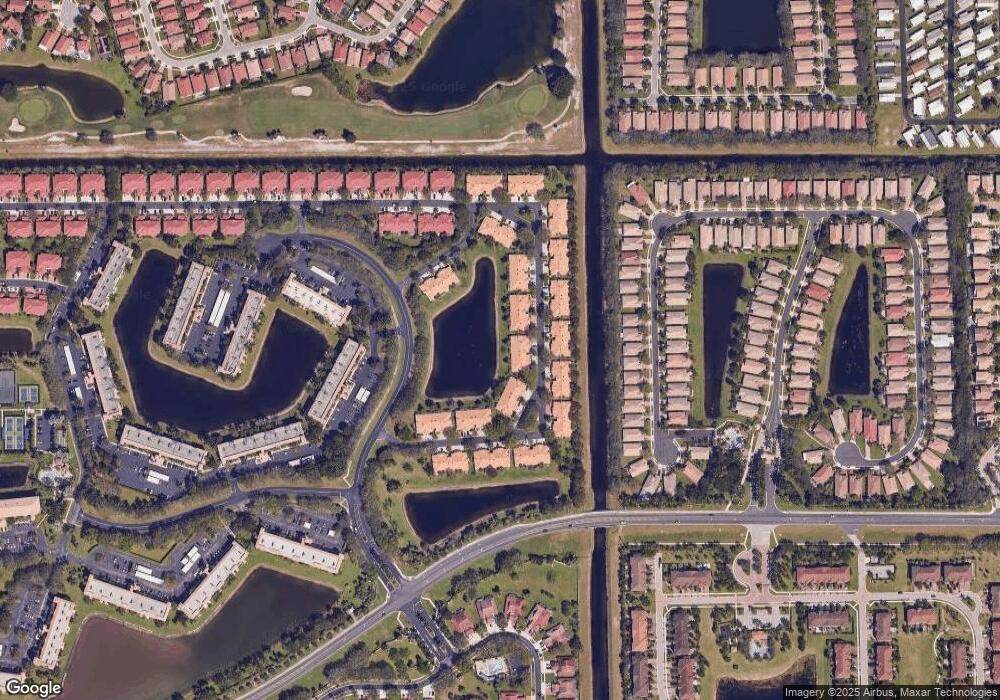
Map
Home Values in the Area
Average Home Value in this Area
Tax History
We collect this data history from publicly available records. To have your information removed, we recommend requesting removal directly through your county’s website.
| Year | Tax Paid | Tax Assessment Tax Assessment Total Assessment is a certain percentage of the fair market value that is determined by local assessors to be the total taxable value of land and additions on the property. | Land | Improvement |
|---|---|---|---|---|
| 2025 | $2,929 | $197,852 | ||
| 2024 | $2,836 | $192,276 | ||
| 2023 | $2,755 | $186,676 | $0 | $0 |
| 2022 | $2,718 | $181,239 | $0 | $0 |
| 2021 | $2,682 | $175,960 | $0 | $0 |
| 2020 | $2,658 | $173,531 | $0 | $173,531 |
| 2019 | $2,736 | $176,000 | $0 | $176,000 |
| 2018 | $2,649 | $176,000 | $0 | $176,000 |
| 2017 | $3,374 | $176,000 | $0 | $0 |
| 2016 | $3,546 | $181,000 | $0 | $0 |
| 2015 | $3,282 | $161,000 | $0 | $0 |
| 2014 | $2,059 | $133,980 | $0 | $0 |
Property History
We collect this data history from publicly available records. To have your information removed, we recommend requesting removal directly through your county’s website.
| Date | Event | Price | List to Sale | Price per Sq Ft | Prior Sale |
|---|---|---|---|---|---|
| 09/15/2026 09/15/26 | For Sale | $315,000 | +57.5% | $210 / Sq Ft | |
| 06/13/2017 06/13/17 | Sold | $200,000 | 0.0% | $127 / Sq Ft | View Prior Sale |
| 06/13/2017 06/13/17 | For Sale | $200,000 | +44.9% | $127 / Sq Ft | |
| 01/16/2015 01/16/15 | Sold | $138,000 | -38.6% | $88 / Sq Ft | View Prior Sale |
| 12/17/2014 12/17/14 | Pending | -- | -- | -- | |
| 07/03/2014 07/03/14 | For Sale | $224,900 | -- | $143 / Sq Ft |
Purchase History
We collect this data history from publicly available records. To have your information removed, we recommend requesting removal directly through your county’s website.
| Date | Type | Sale Price | Title Company |
|---|---|---|---|
| Warranty Deed | $200,000 | Independence Title Ins Agenc | |
| Deed | -- | -- | |
| Special Warranty Deed | $138,000 | Ras Title Llc | |
| Special Warranty Deed | -- | Ras Title Llc | |
| Trustee Deed | $108,600 | None Available | |
| Warranty Deed | $219,000 | Dba Commerce Title Company | |
| Interfamily Deed Transfer | -- | None Available | |
| Warranty Deed | $249,900 | -- | |
| Deed | $116,300 | -- |
Mortgage History
We collect this data history from publicly available records. To have your information removed, we recommend requesting removal directly through your county’s website.
| Date | Status | Loan Amount | Loan Type |
|---|---|---|---|
| Open | $180,000 | New Conventional | |
| Previous Owner | $175,200 | Purchase Money Mortgage |
Source: Martin County REALTORS® of the Treasure Coast
MLS Number: B26076693

APN: 00-42-46-02-15-006-0020
Disclaimer: Certain information contained herein is derived from information provided by parties other than Homes.com. All information provided is deemed reliable, but is not guaranteed to be accurate and should be independently verified.
All listings featuring the MCRTC logo are provided by Martin County REALTORS® of the Treasure Coast, Inc. Multiple Listing Service. This information is not verified for authenticity or accuracy and is not guaranteed. Copyright 2026 Martin County REALTORS® of the Treasure Coast, Inc. Information is provided exclusively for consumers' personal, non-commercial use and may not be used for any purpose other than to identify prospective properties consumers may be interested in purchasing.
Listing broker has attempted to offer accurate data, but buyers are advised to confirm all information.
- 12574 Crystal Pointe Dr Unit C
- 12527 Crystal Pointe Dr Unit C
- 12565 Imperial Isle Dr Unit 208
- 12547 Imperial Isle Dr Unit 204
- 12530 Vía Valenza
- 12511 Imperial Isle Dr Unit 201
- 12511 Imperial Isle Dr Unit 205
- 12511 Imperial Isle Dr Unit 402
- 5749 Gemstone Ct Unit 307
- 12643 Via Ravenna
- 13044 Anthorne Ln
- 5318 Vernio Ln
- 12636 Via Ravenna
- 12474 Crystal Pointe Dr Unit 101
- 5777 Gemstone Ct Unit 207
- 12547 Imperial Isle Dr Unit 208
- 13056 Anthorne Ln Unit 113
- 5876 Regal Glen Dr Unit Coral Lakes
- 12447 Pleasant Green Way
- 12390 Boneventure Dr
- 12418 Crystal Pointe Dr Unit 102
- 12400 Summer Springs Dr
- 12950 Anthorne Ln
- 12932 Anthorne Ln
- 12382 Pleasant Green Way
- 5952 Regal Glen Dr Unit 102
- 5140 Marla Dr
- 13404 Brotherhood Way
- 13431 Amber Waves Ave
- 5759 Phoenix Palm Ct Unit C
- 5675 Northpointe Ln
- 5694 Northpointe Ln
- 13419 Noble Dr
- 5361 Grande Palm Cir
- 6049 Via Diana
Ask me questions while you tour the home.