
Becky Sommers
Kelly Right RE of Seattle LLC
(253) 652-5503
28 Total Sales
1 in Cascade View
$365,000 Price


Estimated Value: $447,000 - $586,000
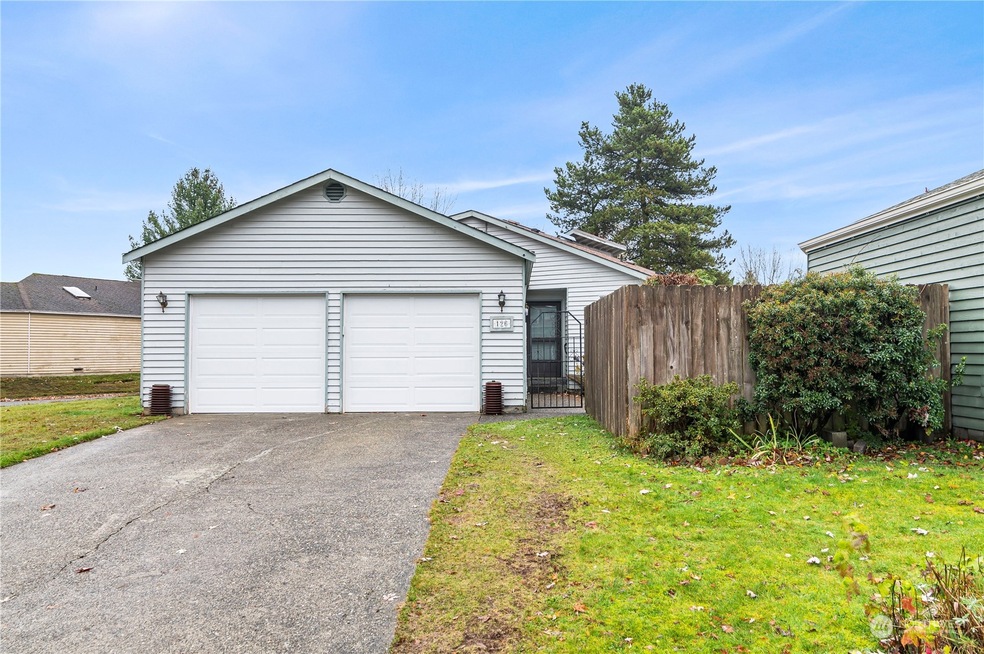
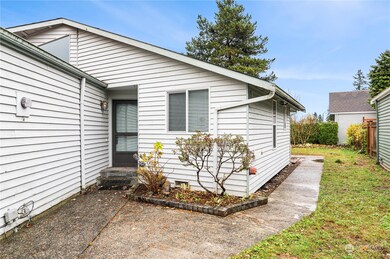
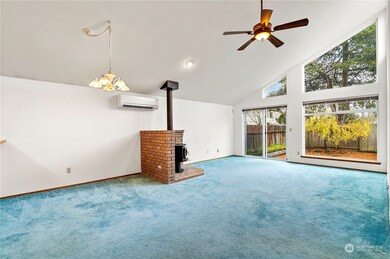
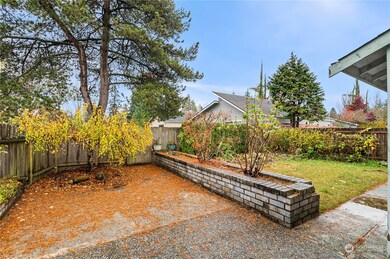
Diamond in the rough rambler on a corner lot for the Buyer wanting to increase equity with do it yourself projects & cosmetic updates. Fantastic light-filled floor plan w/vaulted ceilings, cozy wood fireplace & stunning floor to ceiling window wall that looks upon a private courtyard. Spacious kitchen w/breakfast bar, big utility room, sizeable primary w/bath & two car garage. The south facing backyard is perfect for those wanting a space to garden, relax & entertain. Centrally located in the Sunridge Development, blocks behind the Target & tucked away in a neighborhood cul-de-sac. Close to the Mall, restaurants, schools & transit. Easy access to I-5, Evergreen/Hwy 99 & Boeing. Attractively priced per condition. This is an "as-is" sale.
Last Agent to Sell the Property
Acquisition Real Estate License #25146 Listed on: 11/26/2024
Source: Northwest Multiple Listing Service (NWMLS)
MLS#: 2312818
We collect this data history from publicly available records. To have your information removed, we recommend requesting removal directly through your county’s website.
Becky Sommers
Kelly Right RE of Seattle LLC
(253) 652-5503
28 Total Sales
1 in Cascade View
$365,000 Price
Celine Williams
Realty One Group Orca
(360) 763-4211
152 Total Sales
1 in Cascade View
$1,250,000 Price
Hillary Lovitt
Real Broker LLC
(253) 265-4922
169 Total Sales
1 in Cascade View
$537,000 Price
Karen Knickerbocker
RE/MAX Elite
(425) 382-8802
44 Total Sales
1 in Cascade View
$730,000 Price
Mark Gallagher
John L. Scott Snohomish
(425) 230-6210
131 Total Sales
1 in Cascade View
$645,000 Price
Mantille Snow
Realty One Group Orca
(425) 366-8021
51 Total Sales
1 in Cascade View
$379,900 Price
We collect this data history from publicly available records. To have your information removed, we recommend requesting removal directly through your county’s website.
| Date | Buyer | Sale Price | Title Company |
|---|---|---|---|
| $480,000 | Chicago Title |
We collect this data history from publicly available records. To have your information removed, we recommend requesting removal directly through your county’s website.
| Date | Status | Borrower | Loan Amount |
|---|---|---|---|
| Open | $438,000 | ||
| Closed | Fomin Andrey | $432,000 |
Seller's Agent in 2024
Jennifer Pretty
Acquisition Real Estate
(425) 343-2745
1 in this area
121 Total Sales
AF
Buyer's Agent in 2024
Aleksandr Fomin
KW Everett
(425) 212-2007
1 in this area
6 Total Sales
Buyer Co-Listing Agent in 2024
Tamara Lamore
KW Everett
(425) 297-0360
3 in this area
319 Total Sales
Source: Northwest Multiple Listing Service (NWMLS)
MLS Number: 2312818
APN: 007414-000-050-00
Disclaimer: Certain information contained herein is derived from information provided by parties other than Homes.com. All information provided is deemed reliable, but is not guaranteed to be accurate and should be independently verified.
All data is obtained from various sources and may not have been verified by broker or MLS GRID. Supplied Open House Information is subject to change without notice. All information should be independently reviewed and verified for accuracy. Properties may or may not be listed by the office/agent presenting the information. Listing information is provided by the Northwest Multiple Listing Service (NWMLS). Property information is based on available data that may include MLS information, county records, and other sources. Listings marked with the 3 tree icon and provided by NWMLS. All properties are subject to prior sale or withdrawal. IDX information is provided exclusively for consumers’ personal noncommercial use, that it may not be used for any purpose other than to identify prospective properties consumers may be interested in purchasing, that the data is deemed reliable but is not guaranteed by MLS GRID. ©2026 NWMLS.
Based on information submitted to the MLS GRID
Listings courtesy of Northwest Multiple Listing Service (NWMLS) as distributed by MLS GRID
Ask me questions while you tour the home.