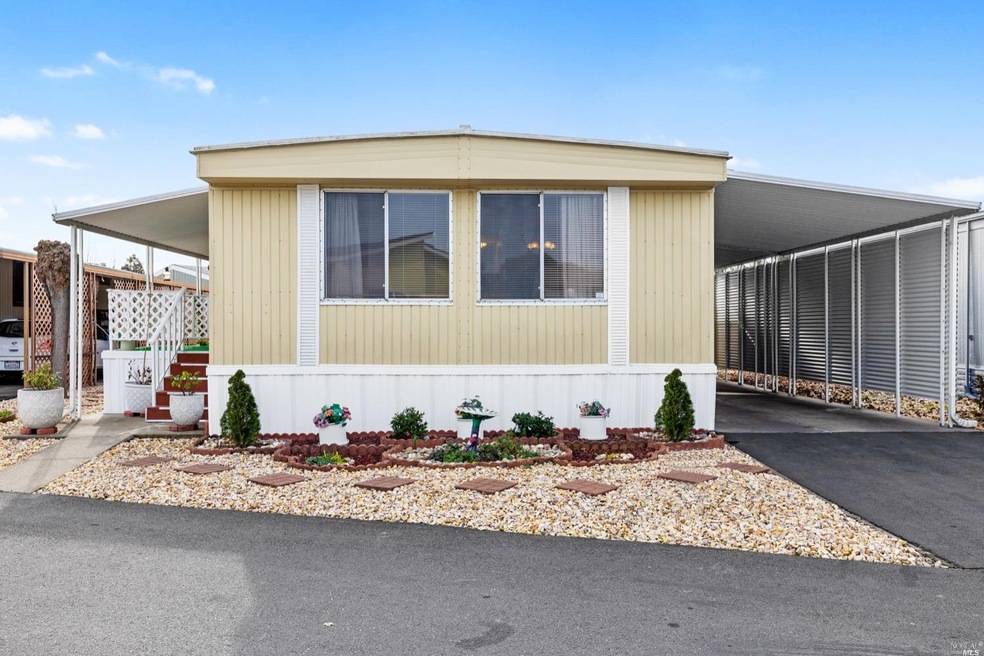
NOT LISTED FOR SALE
2 Beds
2 Baths
960 Sq Ft
1969 Built

Sale Details

Date Sold: April 21, 2023

Last sale price $80,000 $83 Per Sq Ft

58 Days on Market

Highlights

  • Property is near clubhouse
  • Formal Dining Room
  • Bathtub with Shower
  • Living Room with Attached Deck
  • 2 Car Attached Garage
  • Patio

About This Home

As of April 2023

Submit all Offers! Looking for all CASH offers. Small fixer because hall floor and back bedroom floor need carpeting. Sellers want to sell quickly! Major price reduction! Come get it! Looking for an All Age Park updated 2 bed/2bath mobile home. Here is your opportunity to live in Mountain View MHP where everything is in pristine condition, a place you would love to call HOME. The roof has been sealed within the last 2 years, 2 newer Tuff sheds, both front and back porch entries, stairs, have been updated, newer stainless steel appliances such as refrigerator, gas cooktop with microwave, newer washer/dryer, newer kitchen counters, electrical box recently replaced and wires updated, newer hot water heater, and earthquake bracing under home, and even new awning posts! This home is move-in ready! Mountain View Estates is conveniently located to shops, restaurants, and markets. Playground areas for children to use and great grassy picnic area toward the back of the park. Come make this your new HOME! Great low price for an All Age Park!

Last Agent to Sell the Property

Mari Giblin

Century 21 Epic License #01465954 Listed on: 02/17/2023

Century 21 Epic

Last Buyer's Agent

Carlos Cervera

Blue Sky Realty & Investments License #00631976

Property Details

Home Type

  • Mobile/Manufactured

Year Built

  • Built in 1969 | Remodeled

Home Design

  • Pillar, Post or Pier Foundation
  • Aluminum Siding

Interior Spaces

  • 960 Sq Ft Home
  • Ceiling Fan
  • Living Room with Attached Deck
  • Formal Dining Room

Kitchen

  • Gas Cooktop
  • Range Hood
  • Microwave
  • Laminate Countertops

Flooring

  • Carpet
  • Linoleum

Bedrooms and Bathrooms

  • 2 Bedrooms
  • 2 Full Bathrooms
  • Low Flow Toliet
  • Bathtub with Shower
  • Separate Shower

Laundry

  • Laundry Room
  • Dryer
  • Washer
  • 220 Volts In Laundry

Parking

  • 2 Car Attached Garage
  • 2 Carport Spaces

Outdoor Features

  • Patio
  • Shed
  • Awning

Lot Details

  • Lot Dimensions are 48 x 20
  • Fenced
  • Back and Front Yard

Location

  • Property is near clubhouse

Mobile Home

  • Mobile Home Make is Universal
  • Double Wide
  • Vinyl Skirt

Utilities

  • Central Heating and Cooling System
  • Separate Meters
  • 220 Volts in Kitchen
  • Individual Gas Meter
  • Gas Water Heater
  • Internet Available

Community Details

  • Universal
  • Mountain View Mobile Home Estates

Property Details

Home Type

Mobile/Manufactured

Year Built

Built in 1969 | Remodeled

Listing Details

  • Type: Manufactured In Park
  • Property Sub Type: Double Wide
  • Directions To Property: Take Santa Rosa Avenue to Mountain View Mobile Home Park entrance. Take left street to 126 Apple Lane. Please park in carport.
  • Length: 48
  • Model: Universal
  • ParkManagerName: Cheryl
  • Skirt: Vinyl
  • Width: 20
  • Special Features: None

Interior Features

  • Appliances: Free Standing Refrigerator, Gas Cook Top, Gas Water Heater, Hood Over Range, Microwave
  • Bedrooms: 2
  • Full Bathrooms: 2
  • Dining Room Features: Dining/Living Combo, Formal Area
  • Living Room Features: Deck Attached
  • Flooring: Carpet, Linoleum
  • Price Per Square Foot: 83.33
  • Square Footage: 960.00
  • Bathroom Features: Low-Flow Toilet(s), Shower Stall(s), Tub w/Shower Over
  • Bathrooms: 2
  • Furnished: Unfurnished
  • Kitchen Features: Laminate Counter
  • Room Type: Dining Room, Kitchen, Laundry, Living Room, Primary Bedroom

Exterior Features

  • Construction Materials: Aluminum Siding
  • Foundation: Pillar/Post/Pier
  • Lot Features: Backyard, Close to Clubhouse, Fence, Front Yard
  • Property Condition: Updated/Remodeled
  • Roof: Other
  • ExteriorFeatures: Carport Awning, Patio Awning, Porch Awning
  • Manufacturer: Universal
  • OtherStructures: Shed(s)
  • Park/Marina Address: 2860 Santa Rosa Ave.
  • Body Type: Mobile

Garage/Parking

  • Parking Features: Attached, Covered
  • Total Parking Spaces: 2.00
  • Carport Spaces: 2.00

Utilities

  • Cooling: Ceiling Fan(s), Central
  • Electric: 220 Volts in Kitchen, 220 Volts in Laundry
  • Sewer: Public Sewer
  • Utilities: Individual Electric Meter, Individual Gas Meter, Internet Available
  • Water Source: Public
  • Heating: Central
  • Laundry Features: Dryer Included, Inside Area, Inside Room, Washer Included

Schools

  • Middle/Junior School District: Santa Rosa City Schools

Building Info

  • Year Built: 1969

Rental Info

  • Current Space Rent: 1576

MLS Schools

  • Senior High School District: Santa Rosa City Schools
  • School District (County): Sonoma
Create a Home Valuation Report for This Property
The Home Valuation Report is an in-depth analysis detailing your home's value as well as a comparison with similar homes in the area

Home Values in the Area

Source: Public Records

Average Home Value in this Area


Source: Public Records

Property History

We collect this data history from publicly available records. To have your information removed, we recommend requesting removal directly through your county’s website.

Date Event Price List to Sale Price per Sq Ft
04/21/2023 04/21/23 Sold $80,000 -30.4% $83 / Sq Ft
04/16/2023 04/16/23 Pending -- -- --
04/09/2023 04/09/23 Price Changed $115,000 +15.0% $120 / Sq Ft
04/06/2023 04/06/23 Price Changed $100,000 -13.0% $104 / Sq Ft
03/30/2023 03/30/23 Price Changed $115,000 -17.8% $120 / Sq Ft
03/07/2023 03/07/23 Price Changed $139,900 -6.7% $146 / Sq Ft
02/23/2023 02/23/23 Price Changed $149,900 -6.3% $156 / Sq Ft
02/17/2023 02/17/23 For Sale $160,000 -- $167 / Sq Ft
Source: Bay Area Real Estate Information Services (BAREIS)

Agents Affiliated with this Home

  • Section Image
  • Section Image
See All Agents

Map

Source: Bay Area Real Estate Information Services (BAREIS)

MLS Number: 323009431

Bay Area Real Estate Information Services (BAREIS)
Your Personal Tour Guide

Ask me questions while you tour the home.