NOT LISTED FOR SALE

126 Belgian Ln Bedford, PA 15522

Bedford Area

Estimated Value: $236,000 - $338,755

3 Beds
2 Baths
1,453 Sq Ft
$210/Sq Ft Est. Value

Sale Details

Date Sold: July 31, 2019

Last sale price $215,000 $148 Per Sq Ft

Est. 42% increase in value since last sale

Current estimated payment $1,772 / mo

65 Days on Market

Highlights

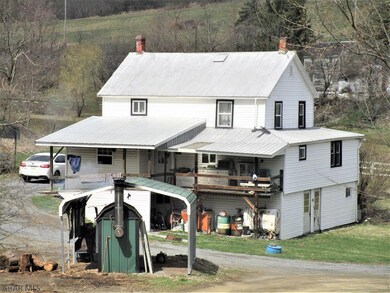
  • Barn
  • Wooded Lot
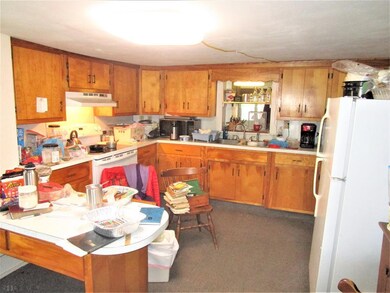
  • Eat-In Kitchen
  • 104 Acre Lot
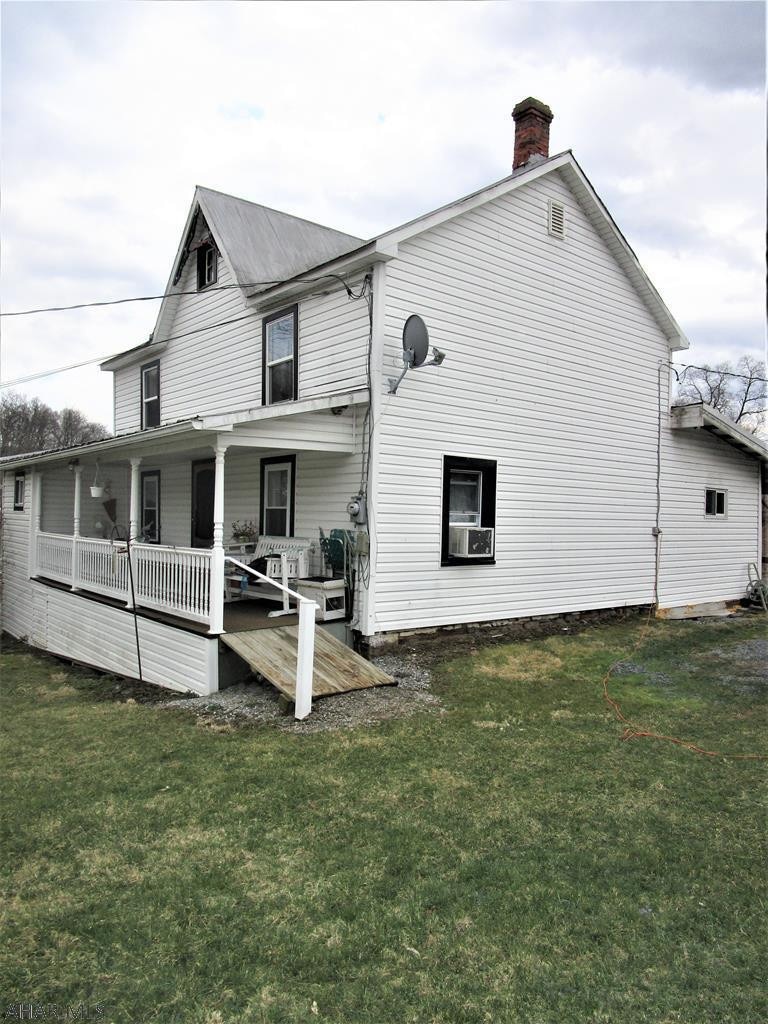
  • Porch
  • Views

About This Home

As of July 2019

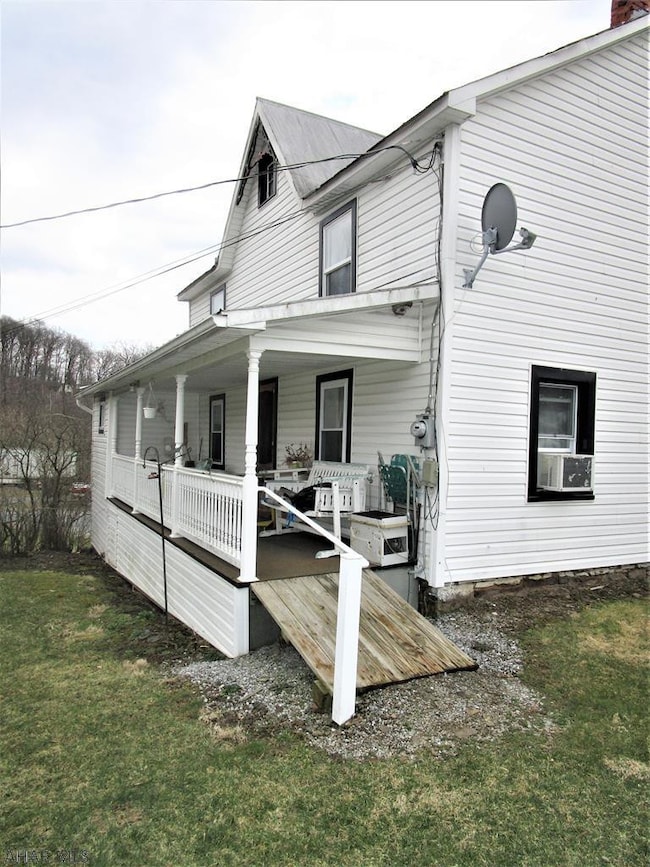
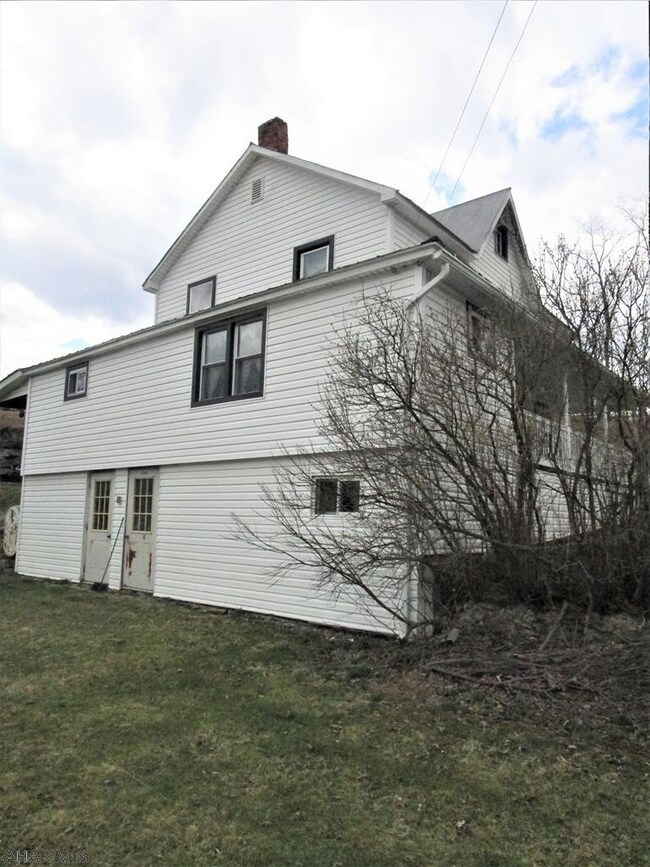
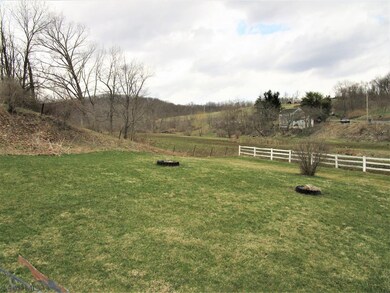
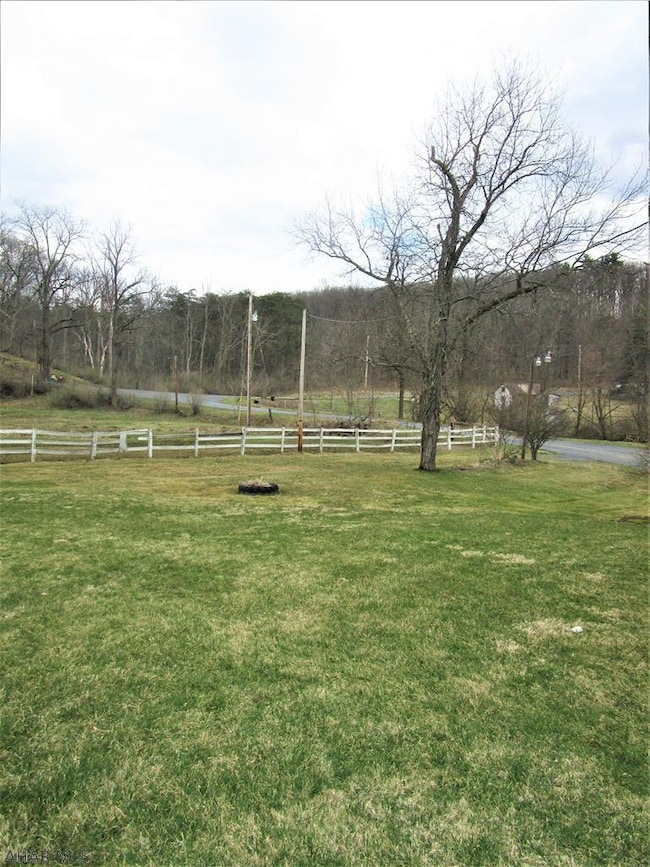
126 Belgian Lane has a lot to offer! 104 +/- acres of land, 2 story home, garage, barns, grass pastures or hay fields, wooded areas, and much more! This 2 story home has 3 bedrooms 2 bathrooms a large living room and open kitchen with a spacious dining room. Take in the fresh air while relaxing on your front porch. 6 miles from downtown Bedford. Close to PA Turnpike and I99. This would be a great property for livestock. A must see! Buy land they're not making it anymore!

Last Agent to Sell the Property

Amy Barfield

Howard Hanna Bardell Realty License #RS341265 Listed on: 04/07/2019
Last Buyer's Agent

Lori Whetstone

Coldwell Banker Premier License #AB068957

Create a Home Valuation Report for This Property
The Home Valuation Report is an in-depth analysis detailing your home's value as well as a comparison with similar homes in the area

Home Details

Home Type

  • Single Family

Est. Annual Taxes

  • $815

Year Built

  • Built in 1900

Lot Details

  • 104 Acre Lot
  • Year Round Access
  • Level Lot
  • Wooded Lot

Home Design

  • Metal Roof
  • Vinyl Siding

Interior Spaces

  • 1,453 Sq Ft Home
  • 2-Story Property
  • Insulated Windows
  • Eat-In Kitchen
  • Property Views

Bedrooms and Bathrooms

  • 3 Bedrooms
  • 2 Full Bathrooms

Unfinished Basement

  • Walk-Out Basement
  • Basement Fills Entire Space Under The House

Parking

  • Carport
  • Driveway

Utilities

  • No Cooling
  • Forced Air Heating System
  • Heating System Uses Coal
  • Heating System Uses Oil
  • Heating System Uses Wood
  • Well
  • Septic Tank

Additional Features

  • Porch
  • Barn

Community Details

  • Property has a Home Owners Association

Listing and Financial Details

  • Assessor Parcel Number D.08-0.00-134

Home Details

Home Type

Single Family

Est. Annual Taxes

$815

Year Built

Built in 1900

Lot Details

104 Acres

Listing Details

  • Prop. Type: Residential
  • Inclusions: Two carports
  • Property Sub Type: Single Family Residence
  • Lot Size Acres: 104.0
  • Exclusions: No appliances
  • Subdivision Name: Unknown
  • Directions: From Bedford take 30 West. Turn right on Point Road and your destination is on the left 126 Belgian Lane.
  • Above Grade Finished Sq Ft: 1453.0
  • Unit Levels: Two
  • Year Built: 1900
  • Special Features: None

Interior Features

  • Has Basement: Full, Unfinished, Walk-Out Access
  • Full Bathrooms: 2
  • Total Bedrooms: 3
  • Interior Amenities: Eat-in Kitchen
  • Window Features: Insulated Windows
  • Interior Features:Eat-in Kitchen: Yes
  • Full Basement: Yes
  • Basement:Unfinished: Yes
  • Basement:Walk-Out Access: Yes

Exterior Features

  • Roof: Metal
  • Lot Features: Other, See Remarks, Level, Steep Slope, Views, Wooded, Year Round Access
  • Pool Private: No
  • Construction Type: Vinyl Siding
  • Other Structures: Barn(s)
  • Patio And Porch Features: Porch
  • Lot Features:Year Round Access: Yes
  • Lot Features:Other19: Yes
  • Construction Materials:Vinyl Siding: Yes
  • Patio And Porch Features:Porch: Yes
  • Window Features:Insulated Windows: Yes
  • Lot Features:Level: Yes
  • Lot Features:See Remarks17: Yes
  • Lot Features:Views: Yes
  • Lot Features:Wooded: Yes
  • Lot Features:Steep Slope: Yes

Garage/Parking

  • Attached Garage: No
  • Parking Features: Carport, Driveway, Other
  • Parking Features:Carport: Yes
  • Parking Features:Driveway: Yes
  • Parking Features:Other24: Yes

Utilities

  • Cooling: None
  • Heating: Wood, Oil, Forced Air, Coal
  • Sewer: Septic Tank
  • Cooling Y N: No
  • Heating Yn: Yes
  • Water Source: Well
  • Heating:Forced Air: Yes
  • Sewer Septic Tank: Yes
  • Heating:Oil: Yes
  • Heating:Wood: Yes
  • Heating:Coal: Yes

Condo/Co-op/Association

  • Amenities: Other, See Remarks
  • Association: Yes

Association/Amenities

  • Association Amenities:Other5: Yes
  • Association Amenities:See Remarks8: Yes

Schools

  • Junior High Dist: Chestnut Ridge

Lot Info

  • Zoning: Residential
  • Lot Size Sq Ft: 4530240.0
  • Parcel #: D.08-0.00-134
  • ResoLotSizeUnits: Acres

Tax Info

  • Tax Year: 2018
  • Tax Annual Amount: 814.54

Ownership History

We collect this data history from publicly available records. To have your information removed, we recommend requesting removal directly through your county’s website.

Date Name Owned For Owner Type

Purchase Details

Listed on
Apr 7, 2019
Closed on
Jul 31, 2019
Sold by
Musselman Galen and Musselman Ethel S
Bought by
Seller's Agent
Amy Barfield
Howard Hanna Bardell Realty
Buyer's Agent
Lori Whetstone
Coldwell Banker Premier
List Price
$275,000
Sold Price
$215,000
Premium/Discount to List
-$60,000
-21.82%
Current Estimated Value
$304,939

Home Financials for this Owner

Home Financials are based on the most recent Mortgage that was taken out on this home.
Estimated Appreciation
$89,939
Avg. Annual Appreciation
5.05%
Original Mortgage
$204,250
Interest Rate
3.8%
Mortgage Type
New Conventional

Purchase Details

Closed on
May 7, 2009
Sold by
Musselman Ethel S and Musselman Dorsey D
Bought by
Musselman Ethel S and Musselman Dorsey D

Home Financials for this Owner

Home Financials are based on the most recent Mortgage that was taken out on this home.
Original Mortgage
$487,500
Interest Rate
3.06%
Mortgage Type
Reverse Mortgage Home Equity Conversion Mortgage
Source: Public Records

Purchase History

We collect this data history from publicly available records. To have your information removed, we recommend requesting removal directly through your county’s website.

Date Buyer Sale Price Title Company
$215,000 Acquire Settlement Services
Musselman Ethel S -- None Available
Source: Public Records

Mortgage History

We collect this data history from publicly available records. To have your information removed, we recommend requesting removal directly through your county’s website.

Date Status Borrower Loan Amount
Open $176,000
Closed Oldham Marlin S $204,250
Previous Owner Musselman $487,500
Source: Public Records

Property History

We collect this data history from publicly available records. To have your information removed, we recommend requesting removal directly through your county’s website.

Date Event Price List to Sale Price per Sq Ft
07/31/2019 07/31/19 Sold $215,000 -21.8% $148 / Sq Ft
06/11/2019 06/11/19 Pending -- -- --
04/07/2019 04/07/19 For Sale $275,000 -- $189 / Sq Ft
Source: Allegheny Highland Association of REALTORS®

Tax History

We collect this data history from publicly available records. To have your information removed, we recommend requesting removal directly through your county’s website.

Year Tax Paid Tax Assessment Tax Assessment Total Assessment is a certain percentage of the fair market value that is determined by local assessors to be the total taxable value of land and additions on the property. Land Improvement
2026 $1,160 $81,320 $44,420 $36,900
2025 $1,041 $81,320 $44,420 $36,900
2024 $1,136 $81,320 $44,420 $36,900
2023 $2,799 $81,320 $44,420 $36,900
2022 $2,718 $81,320 $44,420 $36,900
2021 $2,606 $81,320 $44,420 $36,900
2020 $2,579 $81,320 $44,420 $36,900
2019 $3,155 $92,810 $55,910 $36,900
2018 $3,155 $92,810 $55,910 $36,900
2017 $3,073 $92,810 $55,910 $36,900
2016 -- $92,810 $55,910 $36,900
2014 -- $90,080 $53,180 $36,900
Source: Public Records

Agents Affiliated with this Home

See All Agents

Map

Source: Allegheny Highland Association of REALTORS®

MLS Number: 54025

Allegheny Highland Association of REALTORS®

APN: 220-015426

Your Personal Tour Guide

Ask me questions while you tour the home.