NOT LISTED FOR SALE

126 Cattle Ln Taylor, AZ 85939

Taylor Area
3 Beds
2 Baths
2,099 Sq Ft
10,454 Sq Ft Lot

Sale Details

Date Sold: August 30, 2018

Last sale price $170,000 $81 Per Sq Ft

Highlights

  • No HOA
  • Home Office
  • Double Pane Windows
  • Taylor Intermediate School Rated 9+
  • Formal Dining Room
  • Brick or Stone Mason

About This Home

As of August 2018

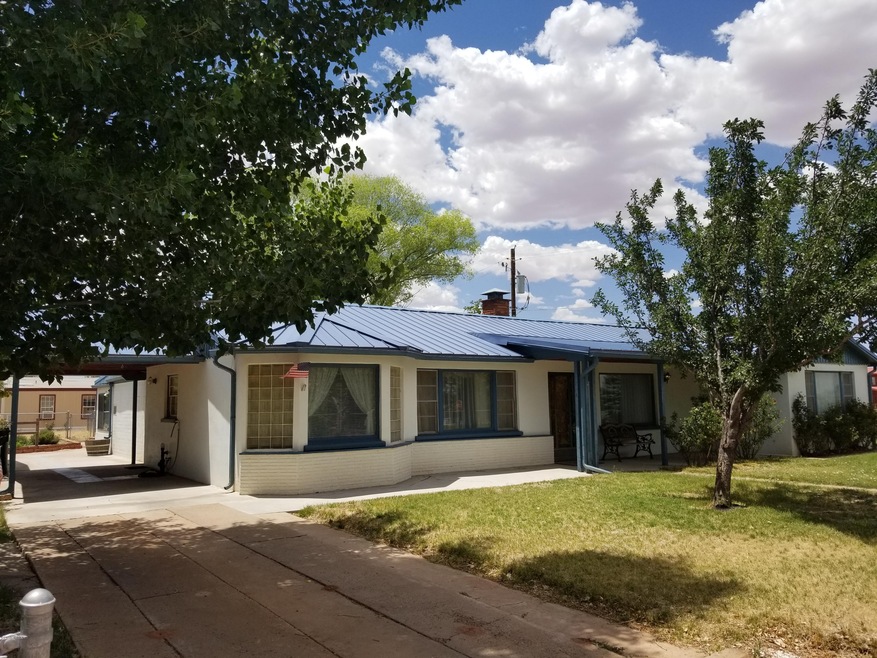
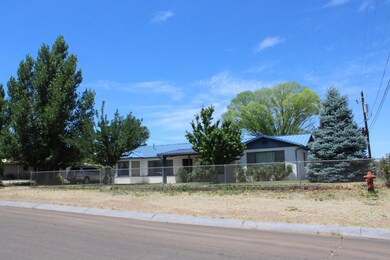
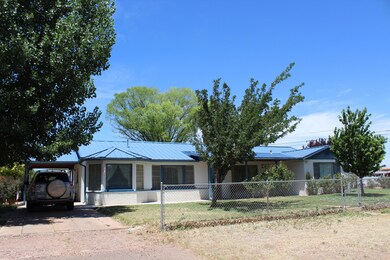
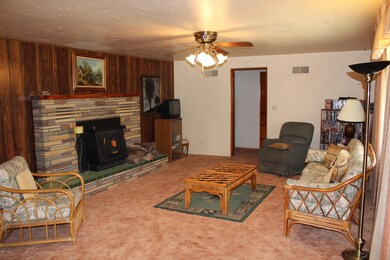
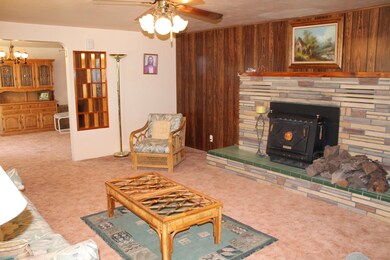
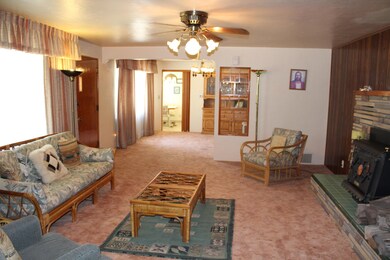
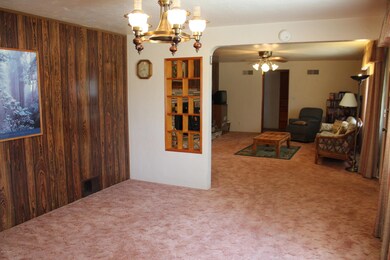
Great location for this classic home! Solid stuccoed masonry home w/metal roof will provide many years of low maintenance living. Some TLC, and home will be ready to be defined by your own personal style. Spacious rooms include 3 bdrms/2 baths, formal dining room, huge den/family room or potential 4th bedroom; lg laundry, pantry. Beautiful mahogany doors, loads of storage, unique kitchen cabinets; fully fenced with organic herb & vegetable garden areas, fruit & shade trees, grass & flowers, plus a storage shed & garden shed; cozy flagstone patio & covered front porch. One bdrm has a separate entrance, so could be a home office. Delightful neighborhood!

Last Agent to Sell the Property

Mary Miller

West USA Realty - Snowflake License #BR045070000 Listed on: 08/30/2018

West USA Realty - Snowflake

Last Buyer's Agent

Brandi Hanson

HomeSmart

Create a Home Valuation Report for This Property
The Home Valuation Report is an in-depth analysis detailing your home's value as well as a comparison with similar homes in the area

Home Details

Home Type

  • Single Family

Est. Annual Taxes

  • $718

Year Built

  • Built in 1952

Lot Details

  • 10,454 Sq Ft Lot
  • East Facing Home
  • Chain Link Fence
  • Corners Of The Lot Have Been Marked
  • Landscaped with Trees

Parking

  • 1 Attached Carport Space

Home Design

  • Brick or Stone Mason
  • Slab Foundation
  • Pitched Roof
  • Metal Roof

Interior Spaces

  • 2,099 Sq Ft Home
  • Self Contained Fireplace Unit Or Insert
  • Double Pane Windows
  • Living Room with Fireplace
  • Formal Dining Room
  • Home Office
  • Utility Room
  • Fire and Smoke Detector

Kitchen

  • Electric Range
  • Dishwasher
  • Disposal

Flooring

  • Carpet
  • Tile
  • Vinyl

Bedrooms and Bathrooms

  • 3 Bedrooms
  • Possible Extra Bedroom
  • 2 Bathrooms
  • Bathtub with Shower
  • Shower

Laundry

  • Dryer
  • Washer

Outdoor Features

  • Patio
  • Utility Building
  • Rain Gutters

Utilities

  • Forced Air Heating and Cooling System
  • Heating System Uses Natural Gas
  • Heating System Uses Wood
  • Water Heater
  • Phone Available

Community Details

  • No Home Owners Association

Listing and Financial Details

  • Assessor Parcel Number 205-06-003D

Home Details

Home Type

Single Family

Est. Annual Taxes

$718

Year Built

Built in 1952

Lot Details

10,454 Sq Ft Lot

Listing Details

  • Additional Parcels YN: No
  • Estimated Number of Acres: 0.24
  • Estimated Sq Ft: 2099.00
  • Assessor Parcel Number: 205-06-003D
  • Bathroom Features: Full Bath, Shower, Tub/Shower
  • House Faces: E
  • Directions: From Main St in Taylor go East on Cattle Ln. Take the first right on 100 St East to the first home on the right.
  • Fireplace Wood Stove: Fireplace
  • Fireplace Woodstove2: Fireplace w/Insert, In Living Room
  • Garage Carport Carport Attached: 1
  • Listing Member Name: Mary Miller
  • Listing Office Short Id: west usa-SF
  • O W C: No
  • Property Adjoins: Private
  • Property Boundary: Chain Link Fence, Corners Marked
  • Prop. Type: Residential
  • List Price Range: 21E
  • Residential Type: Site Built
  • Selling Member Short Id: bdhanson
  • Selling Office Short Id: homesmartprof
  • Trees On Property: Yes
  • Utilities Available Metered Water Provider: Town of Taylor
  • Year Built: 1952
  • Zoning Manual: Res
  • Special Features: None
  • Property Sub Type: Detached

Interior Features

  • Floor Covering: Carpet, Tile, Vinyl
  • Has Basement: No
  • Total Bathrooms: 2.00
  • Total Bedrooms: 3
  • Eating Area: Formal Dining Room, Kitchen/Dining Room Combo
  • Interior Amenities: Dual Pane Windows, Smoke Detector
  • Kitchen Features: Built-In Dishwasher, Disposal, Electric Range, Pantry, Refrigerator
  • Laundry: Dryer, Utility Room, Washer
  • Other Rooms: Potential Bedroom, Study/Den, Work Room

Exterior Features

  • Exterior Construction: Masonry
  • Exterior Features: Gutters/Down Spouts, Landscaped, Patio, Street Paved, Utility Building
  • Foundation: Slab
  • Horses Allowed On Property: No
  • Road Maintenance: City
  • Roof: Metal, Pitched

Garage/Parking

  • Carport: Yes
  • Garage Spaces: No

Utilities

  • Cooling: Central A/C
  • Heating: Forced Air, Natural Gas, Wood
  • Power Available: Yes
  • Sewer Available: Yes
  • Utilities Available: APS, Metered Water, Natural Gas, Sewer, Telephone
  • Water Available: Yes
  • Water Heater: Gas, Over 30 Gallons

Condo/Co-op/Association

  • HOA: No

Fee Information

  • Taxes: 718.00

Schools

  • School District: Snowflake

Tax Info

  • Year: 2017

Home Values in the Area

Source: Public Records

Average Home Value in this Area


Source: Public Records

Agents Specializing in Taylor, AZ

See All Agents

Property History

We collect this data history from publicly available records. To have your information removed, we recommend requesting removal directly through your county’s website.

Date Event Price List to Sale Price per Sq Ft Prior Sale
08/30/2018 08/30/18 Sold $170,000 0.0% $81 / Sq Ft
08/30/2018 08/30/18 Sold $170,000 -2.9% $81 / Sq Ft View Prior Sale
07/16/2018 07/16/18 Pending -- -- --
06/28/2018 06/28/18 For Sale $175,000 -- $83 / Sq Ft
Source: White Mountain Association of REALTORS®

Agents Affiliated with this Home

  • Section Image
  • Section Image
See All Agents

Map

Source: White Mountain Association of REALTORS®

MLS Number: 220562

White Mountain Association of REALTORS®
Your Personal Tour Guide

Ask me questions while you tour the home.