
Brian Willinsky
William Raveis R.E. & Home Services
(475) 267-5337
54 Total Sales
1 in Stoughton
$407,000 Price

Estimated Value: $261,000 - $360,000
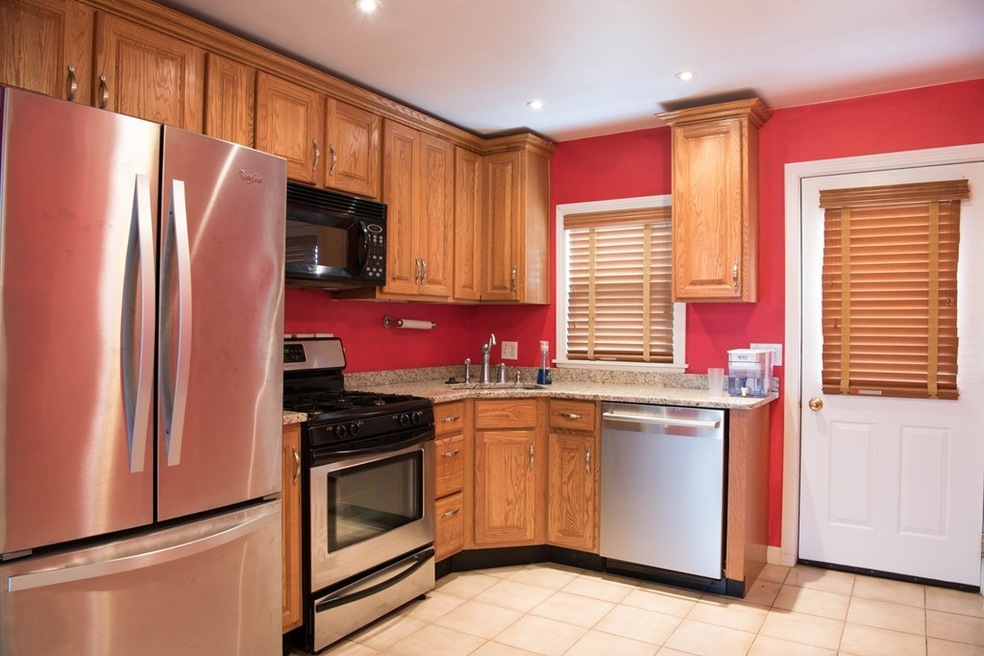
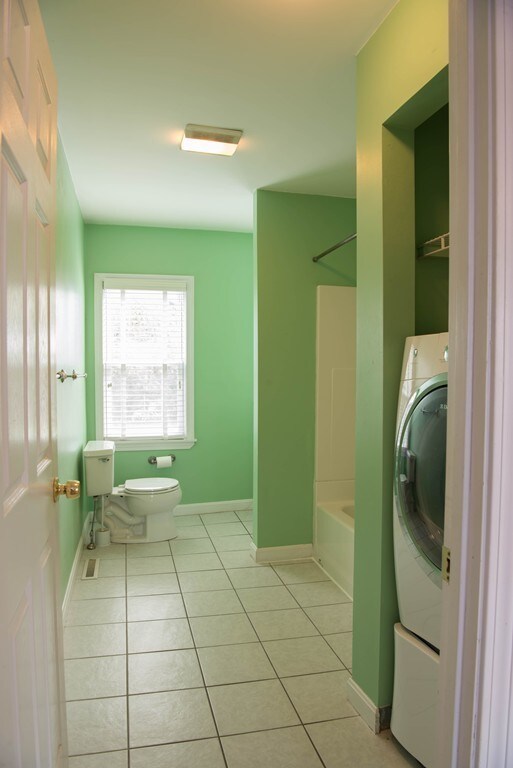
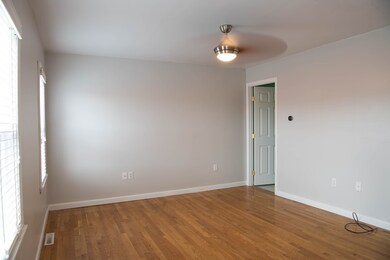
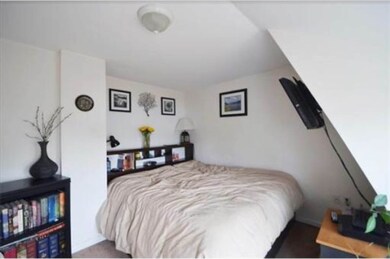
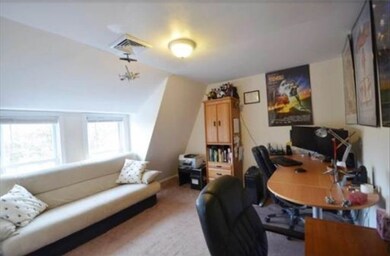
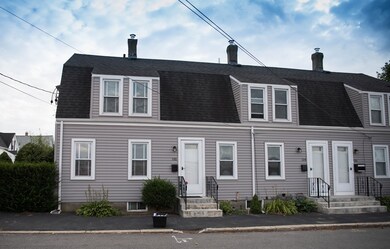
FABULOUS END UNIT TOWNHOUSE IN CONVENIENT AND QUIET LOCATION !!! The first floor has an UPDATED eat-in KITCHEN with GRANITE counters, SS APPLIANCES incl BRAND NEW FRENCH DOOR REFRIGERATOR and BOSCH DISHWASHER. LIVING ROOM with GREAT SUNLIGHT and FULL BATHROOM complete this level. UPSTAIRS you will find 2 generous bedrooms with HUGE WALK IN CLOSETS! Your own basement provides GREAT STORAGE!! Ample parking...front and back door access. This unit is in MOVE-IN READY in a great location, walking distance to Stoughton Commuter Rail!! Very LOW CONDO fees!! THIS UNIT IS ALSO DE-LEADED!!!
Last Buyer's Agent
Listing Group
Lamacchia Realty, Inc.
We collect this data history from publicly available records. To have your information removed, we recommend requesting removal directly through your county’s website.
Brian Willinsky
William Raveis R.E. & Home Services
(475) 267-5337
54 Total Sales
1 in Stoughton
$407,000 Price
JD
Jose Duce Rocher
Century 21 Limitless
(781) 633-6951
153 Total Sales
1 in Stoughton
$390,000 Price
Wendy Whitty
Whitty Real Estate
(339) 230-2775
40 Total Sales
1 in Stoughton
$428,000 Price
Nogueira Realty Team
RE/MAX Real Estate Center
(774) 504-2664
107 Total Sales
1 in Stoughton
$330,000 Price
Jessica Hancock
Coldwell Banker Realty - Westwood
(781) 381-4235
24 Total Sales
1 in Stoughton
$627,000 Price
Jackie Rose
eXp Realty LLC - Corporate Office
(508) 273-8877
18 Total Sales
1 in Stoughton
$465,000 Price
We collect this data history from publicly available records. To have your information removed, we recommend requesting removal directly through your county’s website.
| Date | Buyer | Sale Price | Title Company |
|---|---|---|---|
| $222,000 | -- | ||
| -- | -- | ||
| $172,000 | -- | ||
| -- | -- | ||
| $185,000 | -- | ||
| $199,000 | -- | ||
| $392,000 | -- |
We collect this data history from publicly available records. To have your information removed, we recommend requesting removal directly through your county’s website.
| Date | Status | Borrower | Loan Amount |
|---|---|---|---|
| Open | $177,600 | ||
| Previous Owner | $137,600 | ||
| Previous Owner | $150,000 | ||
| Previous Owner | $158,800 | ||
| Previous Owner | $74,995 |
We collect this data history from publicly available records. To have your information removed, we recommend requesting removal directly through your county’s website.
| Date | Event | Price | List to Sale | Price per Sq Ft | Prior Sale |
|---|---|---|---|---|---|
| 04/30/2018 04/30/18 | Sold | $222,000 | +3.3% | $270 / Sq Ft | |
| 03/22/2018 03/22/18 | Pending | -- | -- | -- | |
| 03/15/2018 03/15/18 | For Sale | $215,000 | +25.0% | $262 / Sq Ft | |
| 06/27/2014 06/27/14 | Sold | $172,000 | -1.7% | $208 / Sq Ft | View Prior Sale |
| 05/18/2014 05/18/14 | Pending | -- | -- | -- | |
| 04/01/2014 04/01/14 | For Sale | $174,990 | -- | $212 / Sq Ft |
We collect this data history from publicly available records. To have your information removed, we recommend requesting removal directly through your county’s website.
| Year | Tax Paid | Tax Assessment Tax Assessment Total Assessment is a certain percentage of the fair market value that is determined by local assessors to be the total taxable value of land and additions on the property. | Land | Improvement |
|---|---|---|---|---|
| 2025 | $3,721 | $300,600 | $0 | $300,600 |
| 2024 | $3,659 | $287,400 | $0 | $287,400 |
| 2023 | $3,591 | $265,000 | $0 | $265,000 |
| 2022 | $3,517 | $244,100 | $0 | $244,100 |
| 2021 | $3,088 | $204,500 | $0 | $204,500 |
| 2020 | $3,045 | $204,500 | $0 | $204,500 |
| 2019 | $3,122 | $203,500 | $0 | $203,500 |
| 2018 | $2,651 | $179,000 | $0 | $179,000 |
| 2017 | $2,387 | $164,700 | $0 | $164,700 |
| 2016 | $2,467 | $164,800 | $0 | $164,800 |
| 2015 | $2,232 | $147,500 | $0 | $147,500 |
| 2014 | $2,163 | $137,400 | $0 | $137,400 |
Seller's Agent in 2018
Dianne Needle
Real Broker MA, LLC
(781) 858-8366
234 Total Sales
L
Buyer's Agent in 2018
Listing Group
Lamacchia Realty, Inc.
Buyer's Agent in 2014
Kristen Meleedy
Coldwell Banker Realty - Westwood
(774) 406-6533
79 Total Sales
Source: MLS Property Information Network (MLS PIN)
MLS Number: 72293634
APN: STOU-000055-000004-000126
Disclaimer: Certain information contained herein is derived from information provided by parties other than Homes.com. All information provided is deemed reliable, but is not guaranteed to be accurate and should be independently verified.
The property listing data and information, or the Images, set forth herein were provided to MLS Property Information Network, Inc. from third party sources, including sellers, lessors and public records, and were compiled by MLS Property Information Network, Inc. The property listing data and information, and the Images, are for the personal, non-commercial use of consumers having a good faith interest in purchasing or leasing listed properties of the type displayed to them and may not be used for any purpose other than to identify prospective properties which such consumers may have a good faith interest in purchasing or leasing. MLS Property Information Network, Inc. and its subscribers disclaim any and all representations and warranties as to the accuracy of the property listing data and information, or as to the accuracy of any of the Images, set forth herein.
Ask me questions while you tour the home.