NOT LISTED FOR SALE

126 Congress Rd Milford, PA 18337

Milford Area

Estimated Value: $747,648 - $772,000

4 Beds
3.5 Baths
2,924 Sq Ft
$260/Sq Ft Est. Value

Sale Details

Date Sold: July 31, 2024

Last sale price $750,000 $256 Per Sq Ft

Est. 1% increase in value since last sale

Current estimated payment $4,897 / mo

6 Days on Market

Highlights

  • Basketball Court
  • Heated In Ground Pool
  • Views of Trees
  • Delaware Valley High School Rated A-
  • Waterfall on Lot
  • 1.12 Acre Lot

About This Home

As of July 2024

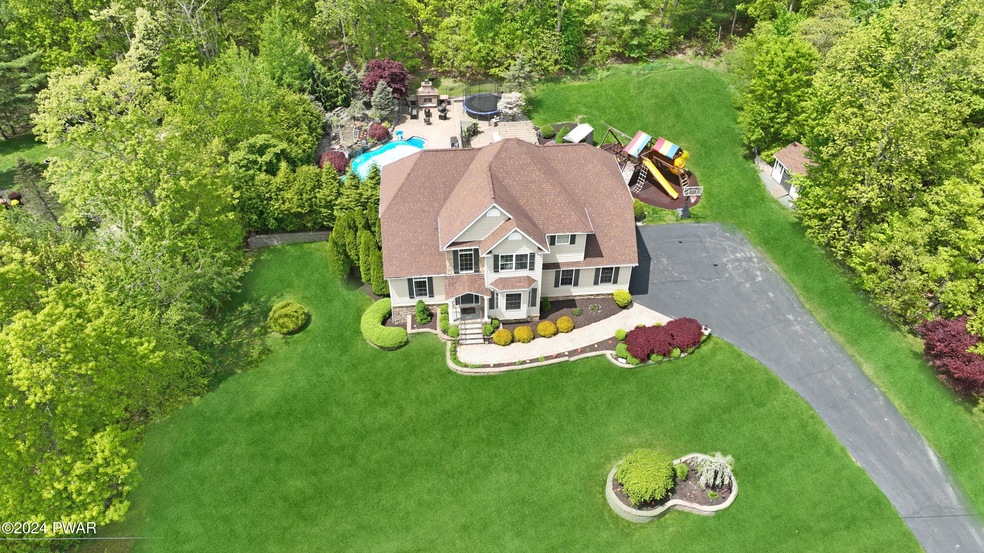
DISCOVER THE EPITOME OF LUXURY, PRIVACY, AND COMFORT WITH THIS STUNNING 4-BEDROOM, 3.5-BATHROOM COLONIAL SET ON 1.12 BEAUTIFULLY LANDSCAPED ACRES! IN-GROUND 40x21 HEATED SALT WATER POOL! CASCADING TWO-TIER WATER-FALL! BACKS UP TO A 238 ACRE PRESERVE! This exquisite property promises unmatched privacy & serenity. Step inside to experience a modern interior highlighted by a 2-story grand foyer, 9-foot ceilings, elaborate crown & wall moldings, Brazilian Cherry wood floors, & a superb open concept. A natural stone surround gas fireplace with impressive mantel anchors the enormous living areas, creating a warm, inviting atmosphere & providing an excellent source of efficient & cozy heat in addition to the oil forced hot air furnace. Enjoy spectacular views from the entire back of your home looking over a 3,000 SQFT Cambridge Pavingstone patio with a granite outdoor kitchen, mini fridge, sink, gas grill, & glorious wood burning fireplace! Your gourmet kitchen & butlers pantry feature Cherry cabinets, granite counters, & SS appliances. A formal dining room boasts a beautiful coffered ceiling. Upstairs crown molding continues as well as newer hardwood floors. Your spectacular primary includes 2 closets, a tray ceiling, & marvelous updated attached bathroom with radiant heated floors, a custom double vanity with quartz counters, & spa-like tile & glass shower. Three more bedrooms, a double marble vanity guest bathroom, & small bonus room make up the upstairs. Engineered wood floors continue into your finished, walk-out lower level with wired surround sound & a full bathroom. Upgrades also include a 2 car garage, Central A/C, recessed lights, ceiling fans, a huge attic, the ULTIMATE RAINBOW swing set, utility shed, irrigation system, professional landscaping, paved driveway, & 2 stone entry pillars to impress guests. Sellers are licensed PA Realtors. Property is located in the Shohola Elementary-Delaware Valley School District.

Last Agent to Sell the Property

Carl Will

Keller Williams RE 402 Broad License #RS327128 Listed on: 05/24/2024

Keller Williams RE 402 Broad

Last Buyer's Agent

NON-MEMBER

NON-MEMBER OFFICE

Range of Values:

--
Value Increase
--
Percent Increase
--
Adjusted for Inflation
Collateral Analytics

Collateral Analytics Collateral Analytics AVMs (Automated Valuation Model) employ a number of statistical approaches combined with neighborhood-specific comparable selection guarantees the most up-to-date and precise valuations.

Not Available

Collateral Analytics does not have data for the current month. Please view the chart for historical values.

ICE

ICE Mortgage Technology ICE Mortgage Technology’s AVM (Automated Valuation Model) is a state-of-the-art online residential property valuation tool that provides a quick and accurate estimate of the value of almost any home in the U.S.

Not Available

ICE Mortgage Technology does not have data for the current month. Please view the chart for historical values.

First American

First American First American Data & Analytics’ next-generation AVM combines unrivaled data assets with a blended ensemble of valuation models to produce highly accurate, reliable valuations you can trust.

Not Available

First American does not have data for the current month. Please view the chart for historical values.

Quantarium

Quantarium Quantarium’s valuation service, repeatedly proven the industry’s most accurate and comprehensive, is supercharged with a self-learning and auto-tuning AI engine that continually becomes smarter and more accurate as it processes daily inputs from the industry’s leading RE data lake.

Not Available

Quantarium does not have data for the current month. Please view the chart for historical values.

Average Value
Not Available
List Price
Sold Price
Create a Home Valuation Report for This Property
The Home Valuation Report is an in-depth analysis detailing your home's value as well as a comparison with similar homes in the area

Home Details

Home Type

  • Single Family

Est. Annual Taxes

  • $7,610

Year Built

  • Built in 2005

Lot Details

  • 1.12 Acre Lot
  • Property fronts a private road
  • Adjoins Government Land
  • Private Entrance
  • Landscaped
  • Paved or Partially Paved Lot
  • Irrigation Equipment
  • Front Yard Sprinklers
  • Cleared Lot
  • Back Yard Fenced and Front Yard

HOA Fees

  • $54 Monthly HOA Fees

Parking

  • 2 Car Attached Garage
  • Heated Garage
  • Parking Accessed On Kitchen Level
  • Driveway

Home Design

  • Colonial Architecture
  • Frame Construction
  • Asphalt Roof
  • Vinyl Siding
  • Stone Veneer

Interior Spaces

  • 2,924 Sq Ft Home
  • 2-Story Property
  • Open Floorplan
  • Sound System
  • Built-In Features
  • Woodwork
  • Crown Molding
  • Tray Ceiling
  • Cathedral Ceiling
  • Ceiling Fan
  • Recessed Lighting
  • Chandelier
  • Self Contained Fireplace Unit Or Insert
  • Fireplace Features Blower Fan
  • Stone Fireplace
  • Double Pane Windows
  • Window Treatments
  • Entrance Foyer
  • Family Room
  • Living Room with Fireplace
  • Dining Room
  • Home Office
  • Game Room
  • Views of Trees

Kitchen

  • Eat-In Kitchen
  • Free-Standing Gas Oven
  • Free-Standing Gas Range
  • Microwave
  • Plumbed For Ice Maker
  • Dishwasher
  • Stainless Steel Appliances
  • Granite Countertops

Flooring

  • Wood
  • Tile

Bedrooms and Bathrooms

  • 4 Bedrooms
  • Walk-In Closet
  • Double Vanity

Laundry

  • Laundry Room
  • Laundry on main level
  • Washer and Dryer

Finished Basement

  • Heated Basement
  • Walk-Out Basement
  • Basement Fills Entire Space Under The House

Home Security

  • Home Security System
  • Smart Thermostat

Pool

  • Heated In Ground Pool
  • Gas Heated Pool
  • Vinyl Pool
  • Pool Cover
  • Pool Liner

Outdoor Features

  • Basketball Court
  • Deck
  • Patio
  • Waterfall on Lot
  • Outdoor Kitchen
  • Fire Pit
  • Exterior Lighting
  • Shed
  • Outdoor Gas Grill
  • Rain Gutters
  • Porch

Utilities

  • Forced Air Heating and Cooling System
  • Dehumidifier
  • Heating System Uses Oil
  • Heating System Uses Propane
  • Underground Utilities
  • Propane
  • Well
  • Water Heater
  • Water Softener is Owned
  • Fuel Tank
  • Septic Tank
  • Septic System
  • High Speed Internet
  • Cable TV Available

Community Details

  • Association fees include snow removal
  • Hickory Hills Subdivision

Listing and Financial Details

  • Assessor Parcel Number 095.00-01-05.033 110820

Home Details

Home Type

Single Family

Est. Annual Taxes

$7,610

Year Built

Built in 2005

Lot Details

1.12 Acres

HOA Fees

$54 per month

Parking

2

Listing Details

  • Directions: Head southwest on Broad St. Turn right onto US-6 W/W Harford St. Pass by NBT Bank. Turn right onto Senate Rd. Turn left onto Congress Rd. Home will be on the left. 126 Congress Rd, Milford, PA. WELCOME HOME!!!
  • Lot Size Acres: 1.12
  • Prop. Type: Residential
  • Building Stories: 2
  • Subdivision Name: Hickory Hills
  • Year Built: 2005
  • Reso Property Sub Type: Single Family Residence
  • ResoLaundryFeatures: Laundry Room, Main Level
  • ResoLotFeatures: Cleared, Adjoins State Lands, Waterfall, Sprinklers In Rear, Sprinklers In Front, Private, Paved, Landscaped, Front Yard
  • ResoPoolFeatures: Gas Heat, Waterfall, Vinyl, Salt Water, Private, Pool Cover, Outdoor Pool, Liner, In Ground, Heated
  • Road Frontage Type: Private Road
  • Road Surface Type: Paved
  • Reso View: Trees/Woods
  • Water Body Name: None
  • ResoOtherEquipment: Dehumidifier, Irrigation Equipment, Fuel Tank(s)
  • ResoSecurityFeatures: Security System
  • Reso Association Fee Includes: Snow Removal
  • Above Grade Finished Sq Ft: 2340
  • Architectural Style: Colonial
  • Reso Flooring: Hardwood, Tile
  • Garage Yn: Yes
  • Reso Interior Features: Built-in Features, Wired for Sound, Walk-In Closet(s), Tray Ceiling(s), Sound System, Smart Thermostat, Recessed Lighting, Pantry, Open Floorplan, Natural Woodwork, High Speed Internet, Double Closets, High Ceilings, Granite Counters, Eat-in Kitchen, Entrance Foyer, Double Vanity, Coffered Ceiling(s), Crown Molding, Chandelier, Ceiling Fan(s), Cathedral Ceiling(s)
  • Unit Levels: Two
  • New Construction: No
  • Reso Other Structures: Outdoor Kitchen, Shed(s)
  • Reso Structure Type: House
  • ResoWindowFeatures: Double Pane Windows, Window Coverings
  • Master Plan Zoning: Residential
  • SchoolTaxAmount: 5718.29
  • CountyTaxAmount: 1212.76
  • EnhancedAcccessible: No
  • AtticFeatures: Floored,Pull Down Stairs
  • Special Features: VirtualTour
  • Property Sub Type: Detached
  • Stories: 2

Interior Features

  • Appliances: Dryer, Water Softener Owned, Water Softener, Water Heater, Washer/Dryer, Washer, Stainless Steel Appliance(s), Refrigerator, Plumbed For Ice Maker, Microwave, Free-Standing Gas Range, Free-Standing Gas Oven, Dishwasher
  • Full Bathrooms: 3
  • Half Bathrooms: 1
  • Total Bedrooms: 4
  • Basement: Finished, Heated, Walk-Out Access, Full
  • Fireplace Features: Blower Fan, Stone, Living Room
  • Fireplaces: 1

Exterior Features

  • Roof: Asphalt
  • Fencing: Back Yard, Fenced
  • Waterfront: No
  • Construction Type: Frame, Vinyl Siding, Stone Veneer
  • Exterior Features: Built-in Barbecue, Storage, Smart Camera(s)/Recording, Rain Gutters, Private Yard, Private Entrance, Outdoor Kitchen, Outdoor Grill, Lighting, Gas Grill, Fire Pit, Basketball Court
  • Patio And Porch Features: Deck, Porch, Patio

Garage/Parking

  • Garage Spaces: 2
  • Parking Features: Asphalt, Paved, Kitchen Level, Heated Garage, Garage, Driveway, Attached

Utilities

  • Cooling: Central Air, Ceiling Fan(s)
  • Heating: Forced Air, Propane, Oil, Fireplace Insert
  • Sewer: Septic Tank, On Site Septic
  • Utilities: Cable Connected, Water Connected, Underground Utilities, Sewer Connected, Propane, Phone Connected, Electricity Connected
  • Water Source: Well

Condo/Co-op/Association

  • Association Fee: 650
  • Association Fee Frequency: Annually
  • Association: Yes

Schools

  • Junior High Dist: Delaware Valley

Lot Info

  • Current Use: Residential, Single Family
  • Parcel #: 095.00-01-05.033 110820

Tax Info

  • Tax Annual Amount: 7610.47
  • Tax Book Number: 2299/R815

Ownership History

We collect this data history from publicly available records. To have your information removed, we recommend requesting removal directly through your county’s website.

Date Name Owned For Owner Type

Purchase Details

Listed on
May 24, 2024
Closed on
Jul 23, 2024
Sold by
Mcateer Lisa and Mcateer Alexander
Bought by
Seller's Agent
Carl Will
Keller Williams RE 402 Broad
Buyer's Agent
NON-MEMBER
NON-MEMBER OFFICE
List Price
$749,000
Sold Price
$750,000
Premium/Discount to List
$1,000
0.13%
Views
90
Current Estimated Value
$759,824

Home Financials for this Owner

Home Financials are based on the most recent Mortgage that was taken out on this home.
Estimated Appreciation
$9,824
Avg. Annual Appreciation
0.62%
Original Mortgage
$600,000
Outstanding Balance
$587,634
Interest Rate
6.87%
Mortgage Type
New Conventional
Estimated Equity
$172,190
Source: Public Records

Home Values in the Area

Source: Public Records

Average Home Value in this Area


Source: Public Records

Agents Specializing in Milford, PA

See All Agents

Purchase History

We collect this data history from publicly available records. To have your information removed, we recommend requesting removal directly through your county’s website.

Date Buyer Sale Price Title Company
$750,000 None Listed On Document
Source: Public Records

Mortgage History

We collect this data history from publicly available records. To have your information removed, we recommend requesting removal directly through your county’s website.

Date Status Borrower Loan Amount
Open $600,000
Source: Public Records

Property History

We collect this data history from publicly available records. To have your information removed, we recommend requesting removal directly through your county’s website.

Date Event Price List to Sale Price per Sq Ft
07/31/2024 07/31/24 Sold $750,000 +0.1% $256 / Sq Ft
05/31/2024 05/31/24 Pending -- -- --
05/24/2024 05/24/24 For Sale $749,000 -- $256 / Sq Ft
Source: Pike/Wayne Association of REALTORS®

Tax History

We collect this data history from publicly available records. To have your information removed, we recommend requesting removal directly through your county’s website.

Year Tax Paid Tax Assessment Tax Assessment Total Assessment is a certain percentage of the fair market value that is determined by local assessors to be the total taxable value of land and additions on the property. Land Improvement
2026 $7,806 $48,530 $6,000 $42,530
2025 $7,610 $48,530 $6,000 $42,530
2024 $7,610 $48,530 $6,000 $42,530
2023 $7,404 $48,530 $6,000 $42,530
2022 $7,211 $48,530 $6,000 $42,530
2021 $7,138 $48,530 $6,000 $42,530
2020 $7,041 $48,530 $6,000 $42,530
2019 $6,816 $48,530 $6,000 $42,530
2018 $6,816 $48,530 $6,000 $42,530
2017 $6,636 $48,530 $6,000 $42,530
2016 $0 $48,530 $6,000 $42,530
2014 -- $48,530 $6,000 $42,530
Source: Public Records

Agents Affiliated with this Home

  • Section Image
See All Agents

Map

Source: Pike/Wayne Association of REALTORS®

MLS Number: PWBPW241518

Pike/Wayne Association of REALTORS®

APN: 110820

Your Personal Tour Guide

Ask me questions while you tour the home.