
Lauria Yeary
R&B Legacy Group
(850) 429-4585
100 Total Sales
4 in King
$235K - $320K Price Range
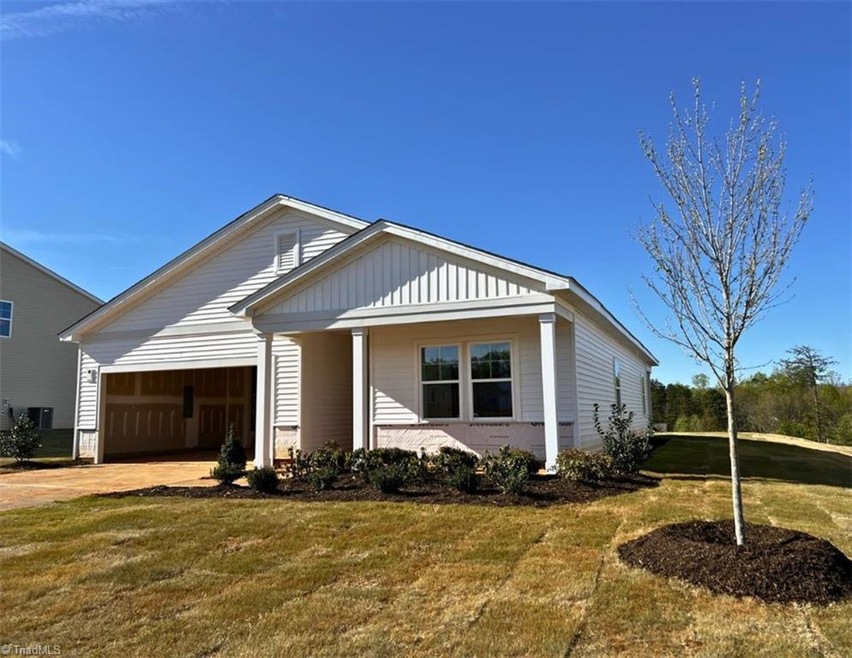


The sought-after ranch plan by Lennar, the Morgan, is here! This charming single-story plan boasts an efficient and welcoming layout, showcasing an open floorplan that seamlessly connects the living room, dining space, and contemporary kitchen. Additionally, a cozy screened-in porch is conveniently linked to the primary living space, where you can relax with mountain views in your backyard. The plan consists of a total of four bedrooms, with the owner's suite situated in a secluded section at the rear of the property, offering privacy and tranquility. Ask about our current incentives! [Estimated completion date is early May | Professional Photos for Visual Purposes Only]
Last Agent to Sell the Property
Lennar Corp Sales License #313733 Listed on: 04/07/2024
Lauria Yeary
R&B Legacy Group
(850) 429-4585
100 Total Sales
4 in King
$235K - $320K Price Range
Aliyah Prontaut
Hillcrest Realty Group
(336) 777-7648
73 Total Sales
1 in King
$230,000 Price
Royda Turman
Keller Williams Realty Elite
(336) 750-6493
106 Total Sales
2 in King
$195K - $380K Price Range
Chris Robinson
Coldwell Banker Advantage
(336) 276-1413
119 Total Sales
3 in King
$230K - $251K Price Range
Joey Ayers
Leonard Ryden Burr Real Estate
(743) 999-6862
87 Total Sales
1 in King
$250,000 Price
Melissa Dillon
Be There Realty, LLC
(336) 930-9572
20 Total Sales
8 in King
$168K - $408K Price Range
We collect this data history from publicly available records. To have your information removed, we recommend requesting removal directly through your county’s website.
| Date | Event | Price | List to Sale | Price per Sq Ft |
|---|---|---|---|---|
| 05/16/2024 05/16/24 | Sold | $351,025 | 0.0% | $234 / Sq Ft |
| 04/14/2024 04/14/24 | Pending | -- | -- | -- |
| 04/07/2024 04/07/24 | For Sale | $351,025 | -- | $234 / Sq Ft |
We collect this data history from publicly available records. To have your information removed, we recommend requesting removal directly through your county’s website.
| Year | Tax Paid | Tax Assessment Tax Assessment Total Assessment is a certain percentage of the fair market value that is determined by local assessors to be the total taxable value of land and additions on the property. | Land | Improvement |
|---|---|---|---|---|
| 2025 | $10,971 | $453,812 | $184,575 | $269,237 |
| 2024 | $10,159 | $462,425 | ||
| 2023 | $10,159 | $420,387 | $157,599 | $262,788 |
| 2022 | $8,090 | $308,343 | $0 | $0 |
| 2021 | $7,128 | $280,312 | $89,612 | $190,700 |
| 2020 | $7,182 | $281,379 | $89,612 | $191,767 |
| 2019 | $6,922 | $268,402 | $85,249 | $183,153 |
| 2018 | $6,225 | $252,298 | $68,132 | $184,166 |
| 2017 | $5,705 | $216,824 | $0 | $0 |
| 2016 | $5,300 | $197,113 | $0 | $0 |
| 2015 | $4,977 | $179,194 | $0 | $0 |
| 2014 | $4,648 | $162,904 | $0 | $0 |
JM
Seller's Agent in 2024
Jordan Myrick
Lennar Corp Sales
(336) 817-9305
222 Total Sales
KL
Seller Co-Listing Agent in 2024
Keri Leatherwood
Lennar Sales Corp
(252) 600-3656
48 Total Sales
SN
Buyer's Agent in 2024
Shannon Newman
NextHome Triad Realty
(336) 509-0128
7 Total Sales
Source: Triad MLS
MLS Number: 1138436
Disclaimer: Certain information contained herein is derived from information provided by parties other than Homes.com. All information provided is deemed reliable, but is not guaranteed to be accurate and should be independently verified.
Copyright 2026 Triad MLS, Inc. All rights reserved. IDX information is provided exclusively for personal, non-commercial use, and may not be used for any purpose other than to identify prospective properties consumers may be interested in purchasing. Information is deemed reliable but not guaranteed. This site will be monitored for ‘scraping’ and any use of search facilities of data on the site other than by potential buyers/sellers is prohibited. All Sale data is for informational purposes only and is not an indication of a market analysis or appraisal. Properties marked with the Triad MLS, Inc. icon are provided courtesy of the Triad MLS, Inc.’s, Internet Data Exchange Database. Data cannot be redistributed and cannot be used for any reason other than provided in the contract.
Ask me questions while you tour the home.