NOT LISTED FOR SALE

126 E 26 Rd Boon, MI 49618

3 Beds
2 Baths
1,456 Sq Ft
1.44 Acre Lot

Sale Details

Date Sold: May 22, 2020

Last sale price $90,000 $62 Per Sq Ft

14 Days on Market

Highlights

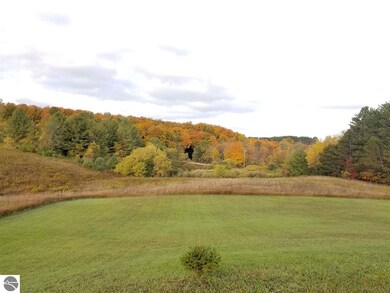
  • Countryside Views
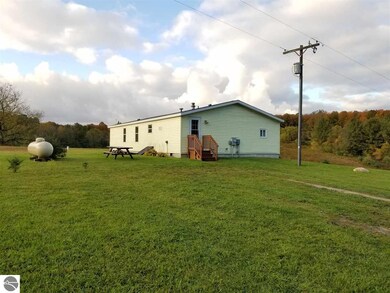
  • Ranch Style House
  • Walk-In Closet
  • Deck
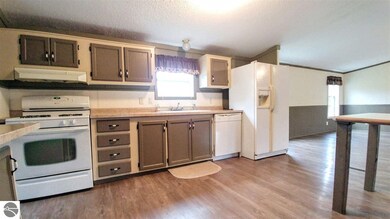
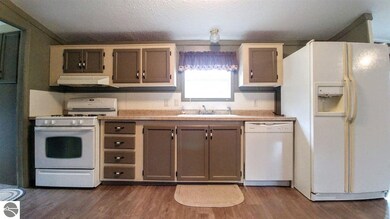
  • Breakfast Area or Nook
  • Forced Air Heating and Cooling System

About This Home

As of May 2020

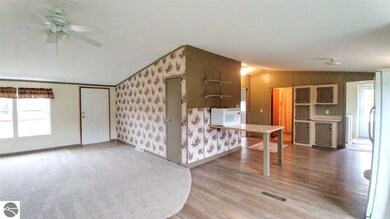
What a View! Nice move in ready home, centrally located and has been recently updated. Very open and spacious floor area, offering approx. 1450 sq.ft. There is a private master suite with a large walk in closet, stand up shower and garden tub. Off the living area, the front door walks out to a small deck area where you can sit and enjoy the amazing hill top views. There is a cement pad located to the side of the driveway that has electrical hookup. Could be used to park a camper/RV or build a new garage around it.

Last Agent to Sell the Property

Michelle Maidens

REO-Cadillac-233028 Listed on: 05/07/2020

REO-Cadillac-233028

Last Buyer's Agent

Michelle Maidens

REO-Cadillac-233028 Listed on: 05/07/2020

REO-Cadillac-233028

Property Details

Home Type

  • Modular Prefabricated Home

Est. Annual Taxes

  • $866

Year Built

  • Built in 1996

Lot Details

  • 1.44 Acre Lot
  • Lot Dimensions are 225x278
  • Lot Has A Rolling Slope
  • The community has rules related to zoning restrictions

Parking

  • Gravel Driveway

Home Design

  • Single Family Detached Home
  • Ranch Style House
  • Modular Prefabricated Home
  • Poured Concrete
  • Asphalt Roof
  • Vinyl Siding

Interior Spaces

  • 1,456 Sq Ft Home
  • Countryside Views
  • Crawl Space

Kitchen

  • Breakfast Area or Nook
  • Oven or Range
  • Microwave
  • Dishwasher

Bedrooms and Bathrooms

  • 3 Bedrooms
  • Walk-In Closet
  • 2 Full Bathrooms

Laundry

  • Dryer
  • Washer

Outdoor Features

  • Deck

Utilities

  • Forced Air Heating and Cooling System
  • Well
  • Satellite Dish

Property Details

Home Type

Modular Prefabricated Home

Est. Annual Taxes

$866

Year Built

Built in 1996

Lot Details

1.44 Acres

Listing Details

  • Class: Single Family
  • Type: Residential
  • Style: Ranch, 1 Story
  • Estimated Year Built: 1996
  • Construction: Manufactured/HUD
  • Special Features: None
  • Property Sub Type: MobileManufactured
  • Stories: 1
  • Year Built: 1996

Interior Features

  • Appliances Equipment: Refrigerator, Oven/Range, Dishwasher, Microwave, Washer, Dryer
  • Interior Amenities: Walk-In Closet(s), Pantry, Breakfast Nook
  • Bedrooms: 3
  • Bedroom 1: Dimensions: 12.10x15.2, On Level: Main Floor, Flooring: Carpet
  • Bedroom 2: Dimensions: 10.6x11.5, On Level: Main Floor, Flooring: Carpet
  • Bedroom 3: Dimensions: 10.5x10.6, On Level: Main Floor, Flooring: Carpet
  • Total Bathrooms: 2
  • Primary Bathroom: Private
  • Number of Main Level Bathrooms: 2
  • Full Bathrooms: 2
  • Main Floor Primary: Yes
  • Dining Room: Dimensions: 9.2x15.0, On Level: Main Floor, Flooring: Laminate
  • Kitchen: Dimensions: 11.0x15.0, On Level: Main Floor, Flooring: Laminate
  • Living Room: Dimensions: 16.10x15.7, On Level: Main Floor, Flooring: Carpet
  • Range: R 12W
  • Total Finished Sf Apx: 1456

Exterior Features

  • Exterior Features: Deck, Countryside View
  • Exterior Finish: Vinyl
  • Foundation: Crawl Space, Poured Concrete, Entrance Outside
  • Number Of Acres: 1.44
  • Road: Public Maintained, Gravel
  • Roof: Asphalt

Garage/Parking

  • Driveway: Gravel, Dirt

Utilities

  • Heating Cooling Types: Forced Air
  • Laundry: On Level: Main Floor
  • Sewer: Private Septic
  • Tv Service Internet Avail: Dish TV
  • Water: Private Well

Lot Info

  • Land Features: Rolling
  • Lot Dimensions: 225x278
  • Mineral Rights: Unknown
  • Parcel Description: Metes and Bounds
  • Zoning Use Restrictions: Residential

Tax Info

  • Summer Taxes: 257.95
  • Total Taxes: 866.31
  • Winter Taxes: 608.36
  • Year Winter: 2018

MLS Schools

  • School District: Mesick Consolidated Schools
Create a Home Valuation Report for This Property
The Home Valuation Report is an in-depth analysis detailing your home's value as well as a comparison with similar homes in the area

Property History

We collect this data history from publicly available records. To have your information removed, we recommend requesting removal directly through your county’s website.

Date Event Price List to Sale Price per Sq Ft
05/22/2020 05/22/20 Sold $90,000 +0.1% $62 / Sq Ft
05/21/2020 05/21/20 Pending -- -- --
05/07/2020 05/07/20 For Sale $89,900 -- $62 / Sq Ft
Source: Northern Great Lakes REALTORS® MLS

Tax History

We collect this data history from publicly available records. To have your information removed, we recommend requesting removal directly through your county’s website.

Year Tax Paid Tax Assessment Tax Assessment Total Assessment is a certain percentage of the fair market value that is determined by local assessors to be the total taxable value of land and additions on the property. Land Improvement
2024 -- $0 $0 $0
Source: Public Records

Agents Affiliated with this Home

  • Section Image
See All Agents

Map

Source: Northern Great Lakes REALTORS® MLS

MLS Number: 1874074

Northern Great Lakes REALTORS® MLS

APN: 2210-06-2202

Your Personal Tour Guide

Ask me questions while you tour the home.