
Matthew Young
Keller Williams Realty GDM
(515) 444-5805
53 Total Sales
3 in Newton
$105K - $164K Price Range
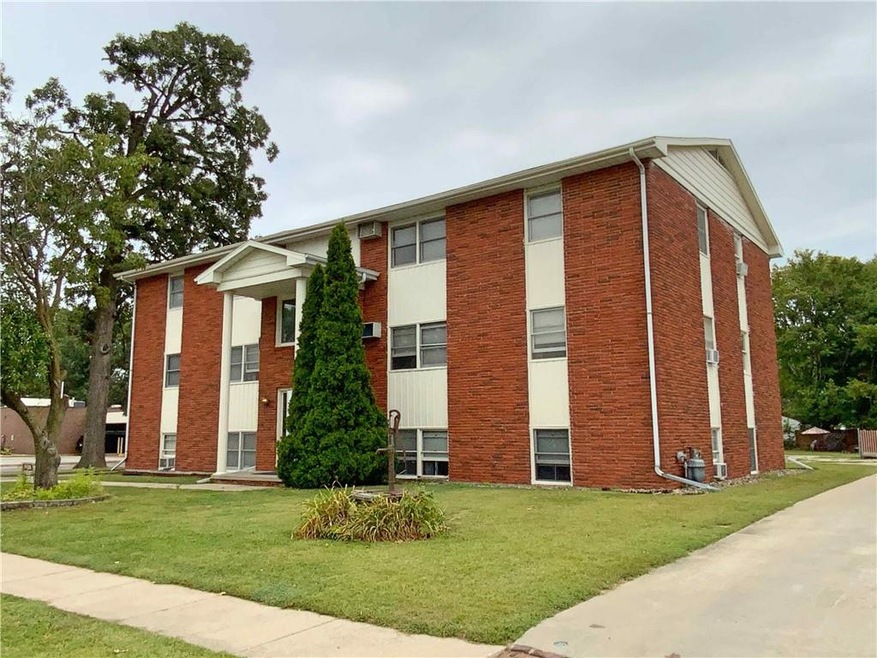
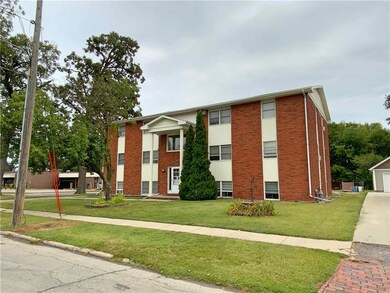
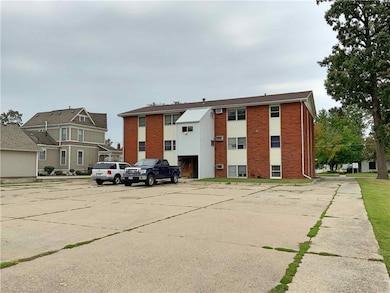
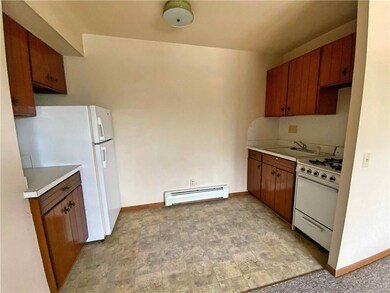

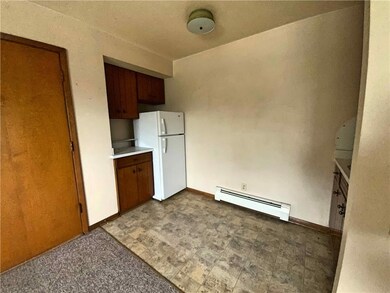
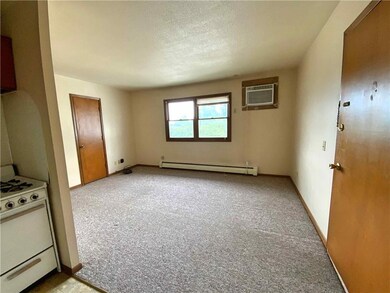
This home is located at 126 E 5th St S, Newton, IA 50208 since 14 September 2021. This property was built in 1969. 126 E 5th St S is a home located in Jasper County with nearby schools including Berg Middle School, Newton Senior High School, and Newton Christian School.
Matthew Young
Keller Williams Realty GDM
(515) 444-5805
53 Total Sales
3 in Newton
$105K - $164K Price Range
Julie Lovitt
NextHome Your Way
(402) 251-2081
37 Total Sales
1 in Newton
$28,500 Price
Brandon Winn
Iowa Realty Mills Crossing
(515) 305-3383
126 Total Sales
2 in Newton
$156K - $268K Price Range
Chris Kew
RE/MAX Precision
(515) 500-2960
280 Total Sales
6 in Newton
$80K - $190K Price Range
Robin Marcinik
Grinnell Realty LLC
(641) 329-2798
213 Total Sales
24 in Newton
$15K - $612K Price Range
Andy Erselius
AE Realty, Inc
(641) 934-3071
180 Total Sales
10 in Newton
$148K - $311K Price Range
We collect this data history from publicly available records. To have your information removed, we recommend requesting removal directly through your county’s website.
| Date | Event | Price | List to Sale | Price per Sq Ft |
|---|---|---|---|---|
| 10/22/2021 10/22/21 | Sold | $438,000 | +1.9% | $71 / Sq Ft |
| 10/22/2021 10/22/21 | Pending | -- | -- | -- |
| 09/14/2021 09/14/21 | For Sale | $429,900 | -- | $69 / Sq Ft |
We collect this data history from publicly available records. To have your information removed, we recommend requesting removal directly through your county’s website.
| Year | Tax Paid | Tax Assessment Tax Assessment Total Assessment is a certain percentage of the fair market value that is determined by local assessors to be the total taxable value of land and additions on the property. | Land | Improvement |
|---|---|---|---|---|
| 2025 | $6,110 | $347,100 | $35,730 | $311,370 |
| 2024 | $6,886 | $363,480 | $35,730 | $327,750 |
| 2023 | $6,848 | $363,480 | $35,730 | $327,750 |
| 2022 | $8,874 | $287,850 | $35,730 | $252,120 |
| 2021 | $7,100 | $338,670 | $27,050 | $311,620 |
| 2020 | $7,100 | $253,010 | $21,640 | $231,370 |
| 2019 | $8,050 | $253,010 | $0 | $0 |
| 2018 | $8,050 | $253,010 | $0 | $0 |
| 2017 | $8,862 | $253,010 | $0 | $0 |
| 2016 | $8,862 | $253,010 | $0 | $0 |
| 2015 | $9,252 | $253,010 | $0 | $0 |
| 2014 | $9,268 | $253,010 | $0 | $0 |
Seller's Agent in 2021
Krista Clark
Century 21 Signature
(641) 831-3716
65 Total Sales
OA
Buyer's Agent in 2021
OUTSIDE AGENT
OTHER
5,742 Total Sales
Source: Des Moines Area Association of REALTORS®
MLS Number: 637638
APN: 0834251005
Disclaimer: Certain information contained herein is derived from information provided by parties other than Homes.com. All information provided is deemed reliable, but is not guaranteed to be accurate and should be independently verified.
IDX information is provided exclusively for personal, non-commercial use, and may not be used for any purpose other than to identify prospective properties consumers may be interested in purchasing. Information is deemed reliable but not guaranteed.
Ask me questions while you tour the home.