
Terese Yates
CB&A, Realtors
(346) 488-6940
109 Total Sales
1 in Indian Springs
$485,000 Price


Estimated Value: $991,218
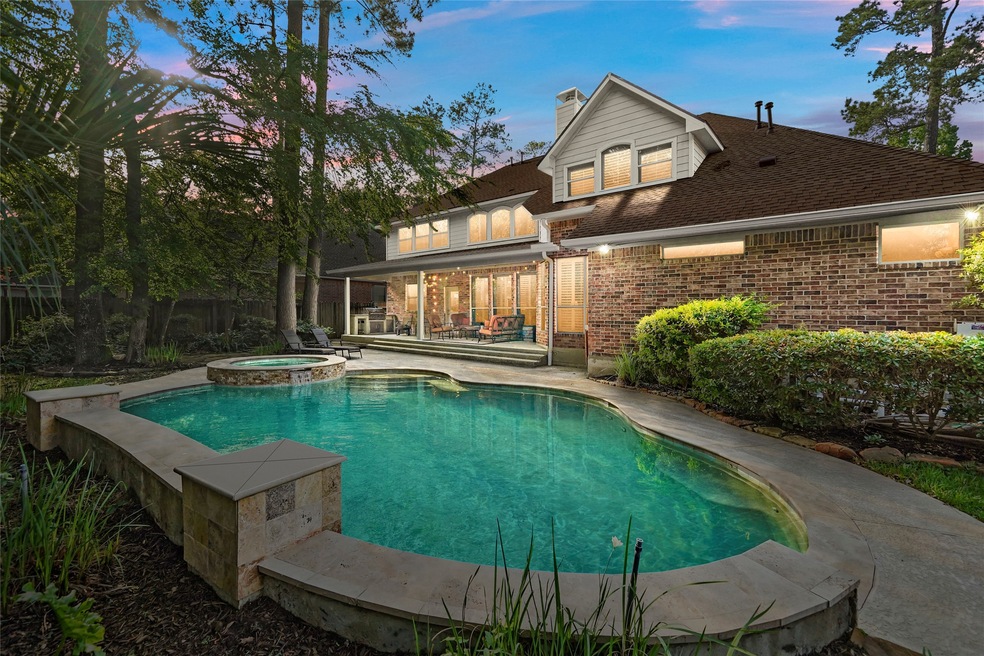
Exceptional floor plan filled with light! Fresh neutral paint! Gather around the large granite kitchen island! Stainless appliances with a 6 burner gas range and Jennair convection oven. Farm sink overlooking the beautiful pool/spa in the lush private back yard surrounded by mature trees. Large covered patio in back with built in Jennair gas grill & large covered front porch too! Oversized primary on the first floor with access to the back yard. Walk in tile shower with glass door; separate vanities/sinks. Private office with French doors. Huge media room with projection screen. Game room with pool table. Generous room sizes throughout. Above garage storage! Transfer switch. Wood look flooring throughout the home - no carpet. Highly desired location: walk to Starbucks, Trader Joes, HEB. Minutes to John Cooper and the Park & Ride. Zoned to amazing Woodlands schools! Enjoy all the amenities of The Woodlands. Low tax rate. Roof '22, Water heaters '21, upstairs AC '21, pool heater '19.
Last Agent to Sell the Property
Walzel Properties - Corporate Office License #0618501 Listed on: 05/19/2025
Last Buyer's Agent
Better Homes and Gardens Real Estate Gary Greene - The Woodlands License #0497346
We collect this data history from publicly available records. To have your information removed, we recommend requesting removal directly through your county’s website.
Terese Yates
CB&A, Realtors
(346) 488-6940
109 Total Sales
1 in Indian Springs
$485,000 Price
Tere Angarita
Zarco Properties, LLC
(346) 701-4896
59 Total Sales
3 in Indian Springs
$525K - $1.1M Price Range
Maria Carolina Pulido
Berkshire Hathaway HomeServices Premier Properties
(832) 956-1481
72 Total Sales
1 in Indian Springs
$745,000 Price
Garrett Howell
eXp Realty LLC
(832) 558-3107
88 Total Sales
1 in Indian Springs
$510,000 Price
Mariana Urdaibay-Dominguez
Keller Williams Realty Metropolitan
(346) 214-6513
77 Total Sales
4 in Indian Springs
$472K - $788K Price Range
Ariana White
eXp Realty LLC
(888) 635-0053
110 Total Sales
1 in Indian Springs
$326,000 Price
We collect this data history from publicly available records. To have your information removed, we recommend requesting removal directly through your county’s website.
| Date | Buyer | Sale Price | Title Company |
|---|---|---|---|
| -- | Alamo Title Company | ||
| Endara Homero A | -- | Closing Title Company | |
| Cartus Financial Corp | -- | None Available | |
| Groeneveld Erik | -- | First American Title | |
| Miller Gary E | -- | Texas American Title Company | |
| Prudential Relocation Inc | -- | Closing Title Company | |
| Worth John T | -- | Priority Title Company |
We collect this data history from publicly available records. To have your information removed, we recommend requesting removal directly through your county’s website.
| Date | Status | Borrower | Loan Amount |
|---|---|---|---|
| Open | $300,000 | ||
| Previous Owner | Endara Homero A | $431,600 | |
| Previous Owner | Groeneveld Erik | $384,900 | |
| Previous Owner | Miller Gary E | $77,383 | |
| Previous Owner | Miller Gary E | $380,000 | |
| Previous Owner | Miller Gary E | $16,000 | |
| Previous Owner | Miller Gary E | $275,500 | |
| Previous Owner | Worth John T | $241,000 |
We collect this data history from publicly available records. To have your information removed, we recommend requesting removal directly through your county’s website.
| Date | Event | Price | List to Sale | Price per Sq Ft |
|---|---|---|---|---|
| 06/26/2025 06/26/25 | Sold | -- | -- | -- |
| 05/22/2025 05/22/25 | Pending | -- | -- | -- |
| 05/19/2025 05/19/25 | For Sale | $950,000 | -- | $233 / Sq Ft |
We collect this data history from publicly available records. To have your information removed, we recommend requesting removal directly through your county’s website.
| Year | Tax Paid | Tax Assessment Tax Assessment Total Assessment is a certain percentage of the fair market value that is determined by local assessors to be the total taxable value of land and additions on the property. | Land | Improvement |
|---|---|---|---|---|
| 2025 | $11,716 | $836,570 | ||
| 2024 | $11,716 | $760,518 | ||
| 2023 | $10,651 | $691,380 | $120,000 | $635,000 |
| 2022 | $12,488 | $628,530 | $120,000 | $563,180 |
| 2021 | $12,181 | $571,390 | $48,750 | $522,640 |
| 2020 | $12,937 | $579,320 | $48,750 | $540,040 |
| 2019 | $12,148 | $526,650 | $48,750 | $477,900 |
| 2018 | $11,477 | $544,320 | $48,750 | $495,570 |
| 2017 | $12,952 | $554,470 | $48,750 | $505,720 |
| 2016 | $13,198 | $565,000 | $48,750 | $516,250 |
| 2015 | $12,106 | $534,110 | $48,750 | $485,360 |
| 2014 | $12,106 | $520,930 | $48,750 | $474,380 |
Seller's Agent in 2025
Bev Wallery
Walzel Properties - Corporate Office
(832) 244-1348
3 in this area
62 Total Sales
JR
Buyer's Agent in 2025
Jennifer Roltsch
Better Homes and Gardens Real Estate Gary Greene - The Woodlands
2 in this area
28 Total Sales
Source: Houston Association of REALTORS®
MLS Number: 97029472
APN: 9715-18-09600
Disclaimer: Certain information contained herein is derived from information provided by parties other than Homes.com. All information provided is deemed reliable, but is not guaranteed to be accurate and should be independently verified.
Copyright 2026, Houston REALTORS® Information Service, Inc.
The information provided is exclusively for consumers’ personal, non-commercial use, and may not be used for any purpose other than to identify prospective properties consumers may be interested in purchasing.
Information is deemed reliable but not guaranteed.
Ask me questions while you tour the home.