
Kathy Villalon
Keller Williams Realty Metropolitan
(844) 847-0772
65 Total Sales
7 in Sterling Ridge
$290K - $2.7M Price Range


Estimated Value: $495,681
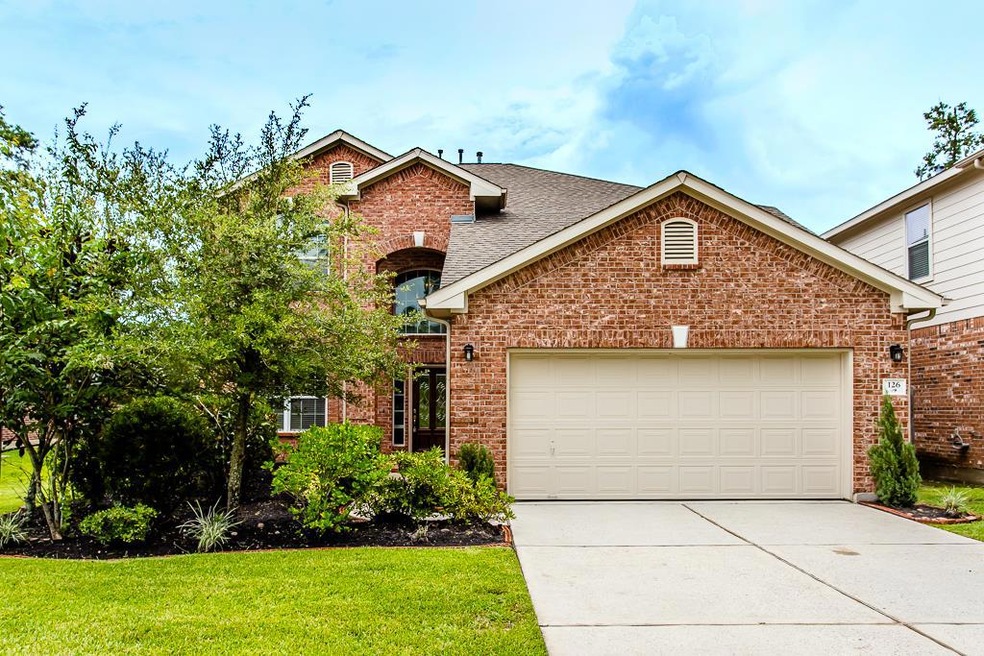
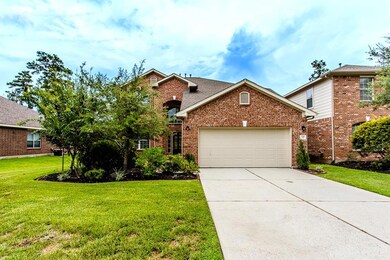
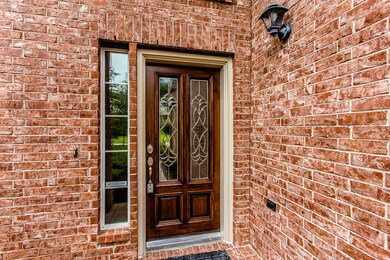
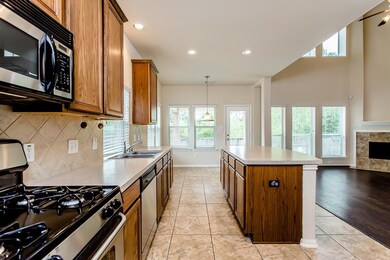
Wonderful family home in Sterling Ridge. Woodlands schools within walking distance. Plantation ''Delfina II'' plan home with 4 bedrooms and 3 1/2 baths plus a wonderful covered back patio with patterned concrete. Master bedroom down and light and bright family room open to the kitchen and breakfast. Nice gameroom up with two full baths. Security available for monitoring. Pets on case by cases basis; no smoking. 9 mo lease considered. washer/dryer & refrigerator included.
Last Agent to Rent the Property
RE/MAX The Woodlands & Spring License #0562961 Listed on: 06/19/2017
We collect this data history from publicly available records. To have your information removed, we recommend requesting removal directly through your county’s website.
Kathy Villalon
Keller Williams Realty Metropolitan
(844) 847-0772
65 Total Sales
7 in Sterling Ridge
$290K - $2.7M Price Range
Sonia Trevino
Houston Homes Legacy Group Llc
(877) 661-5479
126 Total Sales
1 in Sterling Ridge
$920,000 Price
Margaret Ibrahim
M/I Properties
(866) 986-1604
83 Total Sales
1 in Sterling Ridge
$2,250,000 Price
Sharla Cole
Keller Williams Realty The Woodlands
(281) 407-0140
123 Total Sales
1 in Sterling Ridge
$650,000 Price
Joan Bremner
Compass RE Texas, LLC - Memorial
(281) 800-4864
40 Total Sales
1 in Sterling Ridge
$825,000 Price
Deanna Bowman
Keller Williams Realty The Woodlands
(956) 477-0435
48 Total Sales
1 in Sterling Ridge
$720,000 Price
We collect this data history from publicly available records. To have your information removed, we recommend requesting removal directly through your county’s website.
| Date | Buyer | Sale Price | Title Company |
|---|---|---|---|
| -- | Fidelity National Title | ||
| Cabrales Diego R | -- | Millennium Title Houston | |
| Cabrales Diego R | -- | -- |
We collect this data history from publicly available records. To have your information removed, we recommend requesting removal directly through your county’s website.
| Date | Status | Borrower | Loan Amount |
|---|---|---|---|
| Open | $229,500 | ||
| Previous Owner | Cabrales Diego R | $225,000 | |
| Previous Owner | Cabrales Diego R | $212,000 | |
| Previous Owner | Cabrales Diego R | $175,000 | |
| Previous Owner | Cabrales Diego R | $183,864 |
We collect this data history from publicly available records. To have your information removed, we recommend requesting removal directly through your county’s website.
| Date | Event | Price | List to Sale | Price per Sq Ft |
|---|---|---|---|---|
| 07/10/2017 07/10/17 | Rented | $2,100 | 0.0% | -- |
| 06/24/2017 06/24/17 | Under Contract | -- | -- | -- |
| 06/19/2017 06/19/17 | For Rent | $2,100 | -- | -- |
We collect this data history from publicly available records. To have your information removed, we recommend requesting removal directly through your county’s website.
| Year | Tax Paid | Tax Assessment Tax Assessment Total Assessment is a certain percentage of the fair market value that is determined by local assessors to be the total taxable value of land and additions on the property. | Land | Improvement |
|---|---|---|---|---|
| 2025 | $9,154 | $501,318 | $60,000 | $441,318 |
| 2024 | $7,606 | $439,000 | $60,000 | $379,000 |
| 2023 | $7,606 | $411,620 | $60,000 | $351,620 |
| 2022 | $7,618 | $377,000 | $60,000 | $317,000 |
| 2021 | $6,066 | $278,060 | $32,880 | $245,180 |
| 2020 | $6,334 | $278,060 | $32,880 | $245,180 |
| 2019 | $6,843 | $290,660 | $32,880 | $257,780 |
| 2018 | $6,686 | $284,000 | $32,880 | $251,120 |
| 2017 | $6,769 | $284,000 | $32,880 | $251,120 |
| 2016 | $6,144 | $257,780 | $32,880 | $224,900 |
| 2015 | $5,433 | $270,780 | $32,880 | $237,900 |
| 2014 | $5,433 | $232,930 | $32,880 | $202,660 |
Landlord's Agent in 2017
Ivan Arjona
RE/MAX
(281) 224-5792
55 in this area
225 Total Sales
Tenant's Agent in 2017
Donna Sitton
Keller Williams Realty Professionals
(303) 827-4047
4 Total Sales
Source: Houston Association of REALTORS®
MLS Number: 70434494
APN: 9699-73-01500
Disclaimer: Certain information contained herein is derived from information provided by parties other than Homes.com. All information provided is deemed reliable, but is not guaranteed to be accurate and should be independently verified.
Copyright 2026, Houston REALTORS® Information Service, Inc.
The information provided is exclusively for consumers’ personal, non-commercial use, and may not be used for any purpose other than to identify prospective properties consumers may be interested in purchasing.
Information is deemed reliable but not guaranteed.
Ask me questions while you tour the home.