
Brenda Hayden
Keller Williams Unlimited
(980) 430-4277
30 Total Sales
1 in Locust
$407,000 Price
Estimated Value: $375,796
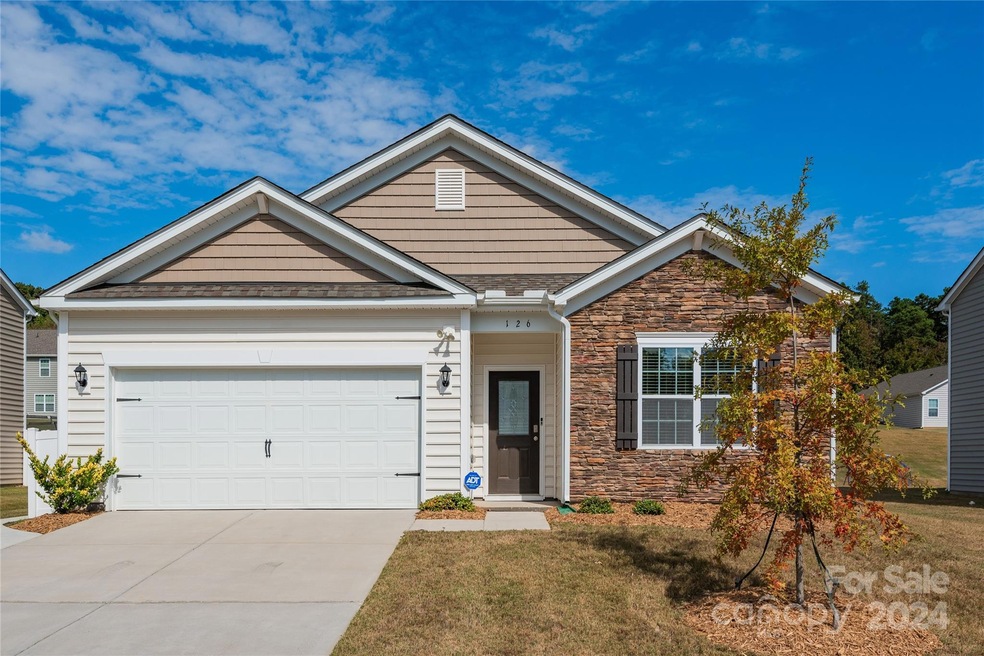
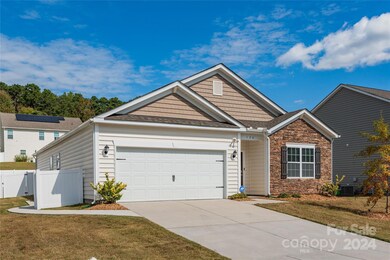
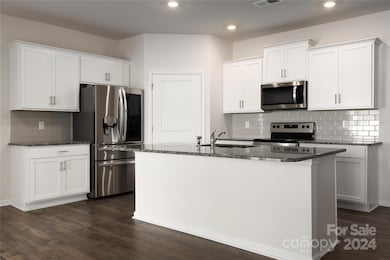
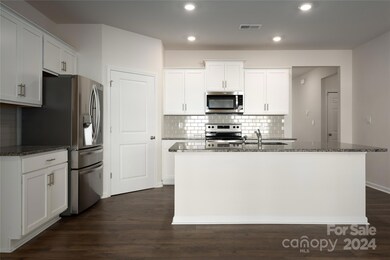
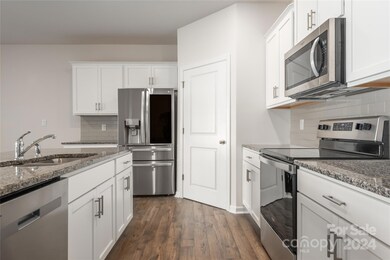
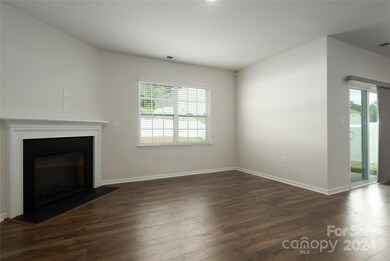
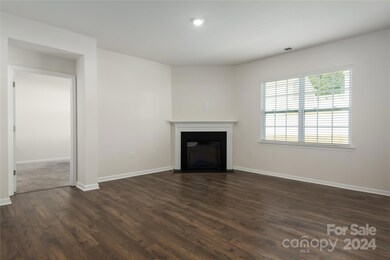
Welcome home to this better than new ranch in Crossroads! Minutes from downtown Locust, this home features an open concept layout with a large primary suite with vaulted ceilings and great bathroom with walk in closet. Upgrades included which makes it better than new include a fully fenced in backyard, high end refrigerator, glass shower enclosure in the 2nd bath, extra large concrete rear patio and a paved walkway to the trash area on the left side of the home. Showings begin on Saturday. Schedule one today!
Last Agent to Sell the Property
Premier Sotheby's International Realty Brokerage Email: charlie.williams@premiersir.com License #271858 Listed on: 10/17/2024
We collect this data history from publicly available records. To have your information removed, we recommend requesting removal directly through your county’s website.
Brenda Hayden
Keller Williams Unlimited
(980) 430-4277
30 Total Sales
1 in Locust
$407,000 Price
Justin Sciranko
Keller Williams Lake Norman
(980) 319-1632
119 Total Sales
1 in Locust
$470,000 Price
Brian Gilmore
G2 Real Estate
(980) 268-2499
89 Total Sales
2 in Locust
$375K - $420K Price Range
Zanthia Hastings
Real Broker, LLC
(833) 315-3002
168 Total Sales
1 in Locust
$349,000 Price
Don Anthony Gomez
C-A-RE Realty
(980) 580-7563
629 Total Sales
2 in Locust
$352K - $413K Price Range
Kirk Hanson
CK Select Commercial Real Esta
(980) 268-2765
288 Total Sales
3 in Locust
$335K - $800K Price Range
We collect this data history from publicly available records. To have your information removed, we recommend requesting removal directly through your county’s website.
| Date | Buyer | Sale Price | Title Company |
|---|---|---|---|
| $368,000 | None Listed On Document |
We collect this data history from publicly available records. To have your information removed, we recommend requesting removal directly through your county’s website.
| Date | Status | Borrower | Loan Amount |
|---|---|---|---|
| Open | $294,000 | ||
| Closed | Levine Michelle Whitenight | $294,400 |
We collect this data history from publicly available records. To have your information removed, we recommend requesting removal directly through your county’s website.
| Date | Event | Price | List to Sale | Price per Sq Ft | Prior Sale |
|---|---|---|---|---|---|
| 04/15/2025 04/15/25 | Sold | $368,000 | -0.5% | $209 / Sq Ft | |
| 03/05/2025 03/05/25 | Price Changed | $369,900 | -1.4% | $210 / Sq Ft | |
| 12/05/2024 12/05/24 | Price Changed | $375,000 | -2.6% | $213 / Sq Ft | |
| 10/24/2024 10/24/24 | Price Changed | $385,000 | -1.3% | $219 / Sq Ft | |
| 10/17/2024 10/17/24 | For Sale | $390,000 | +11.7% | $221 / Sq Ft | |
| 02/23/2023 02/23/23 | Sold | $349,000 | 0.0% | $198 / Sq Ft | View Prior Sale |
| 12/09/2022 12/09/22 | Price Changed | $349,000 | -6.9% | $198 / Sq Ft | |
| 11/15/2022 11/15/22 | Price Changed | $375,000 | -3.6% | $213 / Sq Ft | |
| 11/10/2022 11/10/22 | For Sale | $389,000 | +11.5% | $221 / Sq Ft | |
| 11/10/2022 11/10/22 | Off Market | $349,000 | -- | -- | |
| 11/08/2022 11/08/22 | Price Changed | $394,000 | -1.8% | $223 / Sq Ft | |
| 10/03/2022 10/03/22 | Price Changed | $401,190 | -0.2% | $227 / Sq Ft | |
| 08/23/2022 08/23/22 | For Sale | $402,190 | -- | $228 / Sq Ft |
We collect this data history from publicly available records. To have your information removed, we recommend requesting removal directly through your county’s website.
| Year | Tax Paid | Tax Assessment Tax Assessment Total Assessment is a certain percentage of the fair market value that is determined by local assessors to be the total taxable value of land and additions on the property. | Land | Improvement |
|---|---|---|---|---|
| 2025 | $2,812 | $305,630 | $65,000 | $240,630 |
| 2024 | $2,661 | $244,120 | $55,000 | $189,120 |
| 2023 | $2,661 | $244,120 | $55,000 | $189,120 |
Seller's Agent in 2025
Charlie Williams
Premier Sotheby's International Realty
(704) 737-7741
92 Total Sales
JL
Buyer's Agent in 2025
Jenna Love Myers
RE/MAX Executives Charlotte, NC
(704) 574-3452
37 Total Sales
Buyer Co-Listing Agent in 2025
Karen Parsons
RE/MAX Executives Charlotte, NC
(704) 408-0401
140 Total Sales
MW
Seller's Agent in 2023
Michelle Womaski
DR Horton Inc
(704) 497-5913
280 Total Sales
DA
Seller Co-Listing Agent in 2023
Deanna Amin
DR Horton Inc
Buyer's Agent in 2023
Zanthia Hastings
Real Broker, LLC
(704) 737-6976
168 Total Sales
Source: Canopy MLS
MLS Number: 4192636
APN: 5575-04-80-7758
Disclaimer: Certain information contained herein is derived from information provided by parties other than Homes.com. All information provided is deemed reliable, but is not guaranteed to be accurate and should be independently verified.
All data is obtained from various sources and may not have been verified by broker or MLS GRID. Supplied Open House Information is subject to change without notice. All information should be independently reviewed and verified for accuracy. Properties may or may not be listed by the office/agent presenting the information. Some IDX listings have been excluded from this website.
Based on information submitted to the MLS GRID
Listings courtesy of Canopy MLS as distributed by MLS GRID
Ask me questions while you tour the home.