
Rob Rosa
Berkshire Hathaway NE Prop.
(860) 560-1786
288 Total Sales
1 in Winchester
$255,000 Price
Estimated Value: $399,614
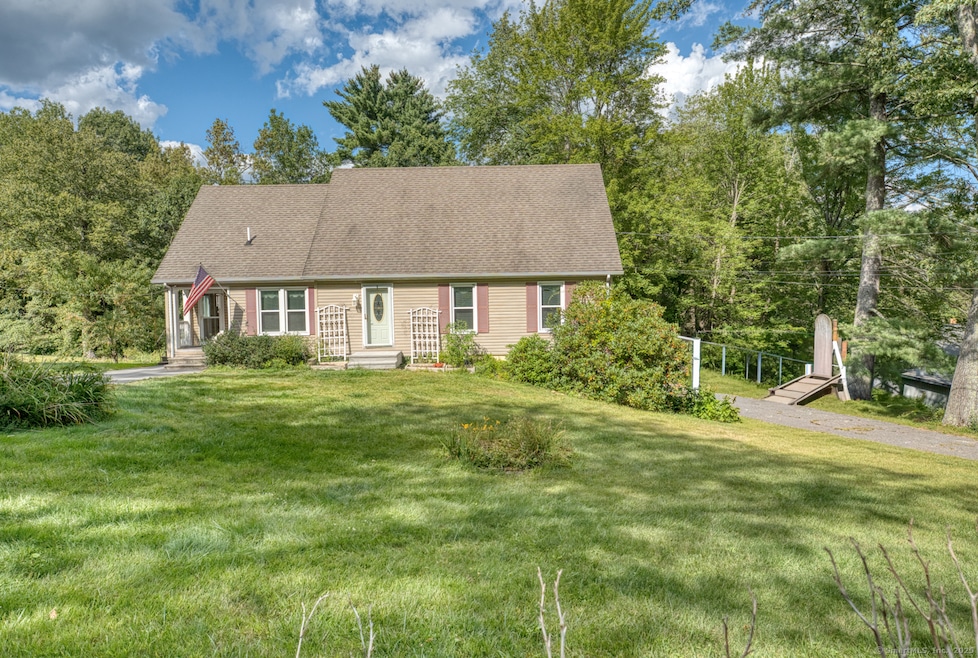
Charming Cape 2 minutes to Highland Lake. Welcome to this one owner, 3 bedroom, two bath Cape Cod home offering over 1,800 sq. ft. of living space on nearly one acre of land. Owned by the original family. This property has been lovingly maintained and thoughtfully update. Step inside to find a fully appliance kitchen, fresh carpeting, and updated windows and gutters. The flexible seven- room layout provides space for comfortable living, entertaining, and home office needs. This home features a two- car under the house, plus a side carport and two driveways, making parking and storage a breeze. A full basement offers additional possibilities. Outdoors, enjoy a deep, private yard with room to relax, garden or entertain. Yard also has a peach tree, blueberry & raspberry bushes, and many strawberry plants. Best of all, you're just minutes from Highland Lake's public beach, perfect for summer fun and year round recreation. Don't miss this rare opportunity to own a one-owner home in sought- after location.
Last Agent to Sell the Property
The Washington Agency Brokerage Phone: (860) 480-1035 License #REB.0756748 Listed on: 08/29/2025
Last Buyer's Agent
Better Homes and Gardens Real Estate Executive Real Estate License #RES.0807742
We collect this data history from publicly available records. To have your information removed, we recommend requesting removal directly through your county’s website.
Rob Rosa
Berkshire Hathaway NE Prop.
(860) 560-1786
288 Total Sales
1 in Winchester
$255,000 Price
David Sartirana
Northwest CT Realty
(959) 251-2063
342 Total Sales
161 in Winchester
$118 - $950K Price Range
Guillermo Araujo
Five Stars Realty
(860) 791-3396
203 Total Sales
1 in Winchester
$170,000 Price
Simonne Corriveau
KW Legacy Partners
(860) 855-3309
130 Total Sales
1 in Winchester
$227,000 Price
Jennifer Kamens
Berkshire Hathaway NE Prop.
(860) 385-6843
83 Total Sales
1 in Winchester
$199,900 Price
Pam Famiglietti
William Raveis Real Estate
(475) 219-6733
160 Total Sales
2 in Winchester
$500K - $780K Price Range
We collect this data history from publicly available records. To have your information removed, we recommend requesting removal directly through your county’s website.
| Date | Buyer | Sale Price | Title Company |
|---|---|---|---|
| -- | -- |
We collect this data history from publicly available records. To have your information removed, we recommend requesting removal directly through your county’s website.
| Date | Event | Price | List to Sale | Price per Sq Ft |
|---|---|---|---|---|
| 10/28/2025 10/28/25 | Sold | $375,000 | +5.4% | $205 / Sq Ft |
| 10/06/2025 10/06/25 | Pending | -- | -- | -- |
| 09/11/2025 09/11/25 | For Sale | $355,750 | -- | $194 / Sq Ft |
We collect this data history from publicly available records. To have your information removed, we recommend requesting removal directly through your county’s website.
| Year | Tax Paid | Tax Assessment Tax Assessment Total Assessment is a certain percentage of the fair market value that is determined by local assessors to be the total taxable value of land and additions on the property. | Land | Improvement |
|---|---|---|---|---|
| 2025 | $5,317 | $182,280 | $39,480 | $142,800 |
| 2024 | $4,965 | $182,280 | $39,480 | $142,800 |
| 2023 | $4,810 | $182,280 | $39,480 | $142,800 |
| 2022 | $4,480 | $133,560 | $28,630 | $104,930 |
| 2021 | $4,480 | $133,560 | $28,630 | $104,930 |
| 2020 | $4,480 | $133,560 | $28,630 | $104,930 |
| 2019 | $4,480 | $133,560 | $28,630 | $104,930 |
| 2018 | $4,480 | $133,560 | $28,630 | $104,930 |
| 2017 | $4,336 | $129,290 | $28,630 | $100,660 |
| 2016 | $4,341 | $129,430 | $28,630 | $100,800 |
| 2015 | $4,232 | $129,430 | $28,630 | $100,800 |
| 2014 | $4,130 | $129,430 | $28,630 | $100,800 |
Seller's Agent in 2025
Joanne Donne
The Washington Agency
(860) 986-6683
279 Total Sales
Buyer's Agent in 2025
Peter Caruso
Executive Real Estate
(772) 584-1097
5 Total Sales
Source: SmartMLS
MLS Number: 24115956
APN: WINC-000038-000154-000008-000023
Disclaimer: Certain information contained herein is derived from information provided by parties other than Homes.com. All information provided is deemed reliable, but is not guaranteed to be accurate and should be independently verified.
IDX information is provided exclusively for personal, non-commercial use, and may not be used for any purpose other than to identify prospective properties consumers may be interested in purchasing. Information is deemed reliable but not guaranteed.
Ask me questions while you tour the home.